
Property photo 1
Property photo 2
Property photo 3
Property photo 4
Property photo 5
5 Beds
6 Baths
7,084 sqft

$1,199,900

1240 Ryder Road, Chesterton IN, 46304

Price per sqft$169.38
Built in2005
Property size7,084 sqft
Property typeResidential

Overview

Active

Listed Feb 19, 2026

Updated 8 days ago

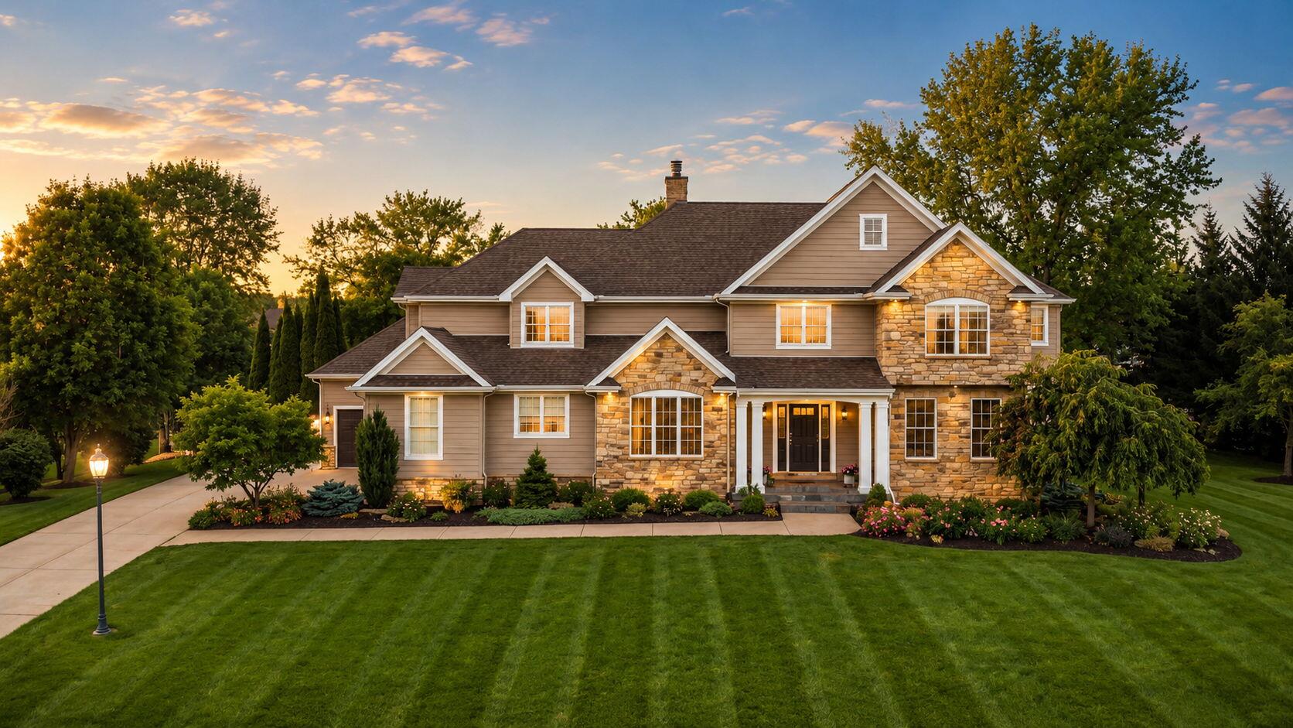
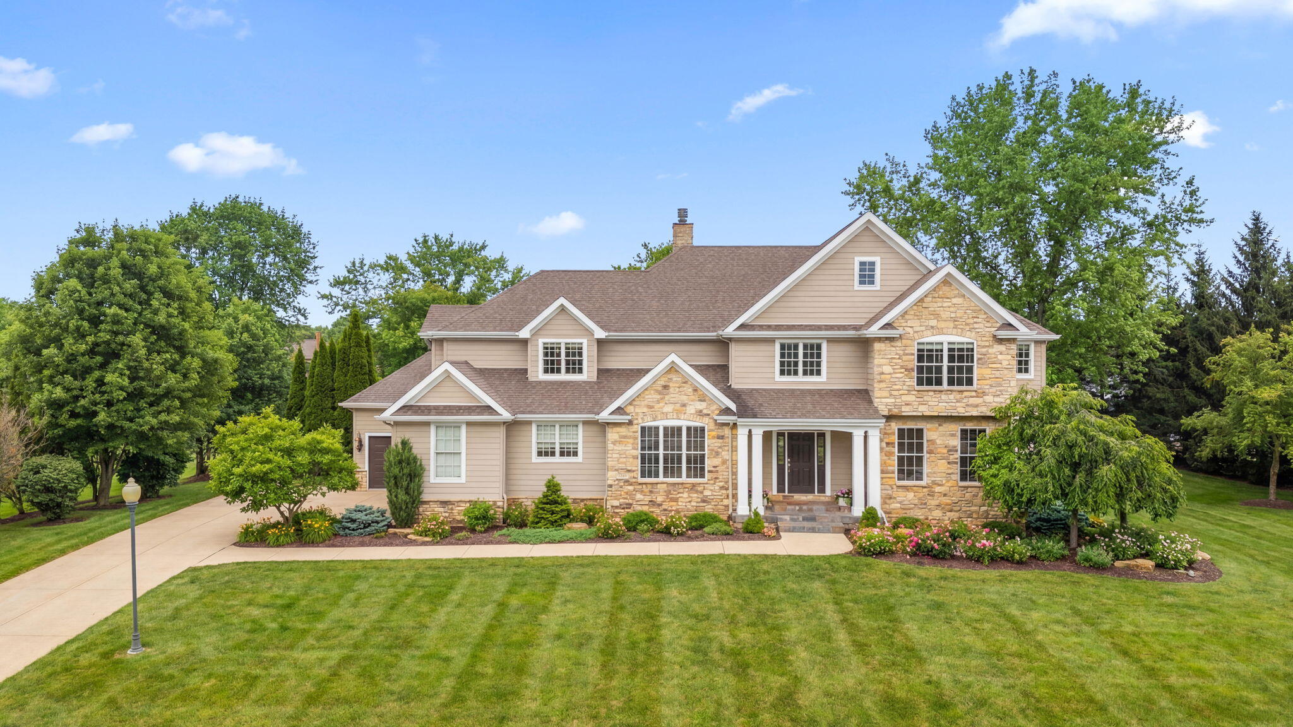
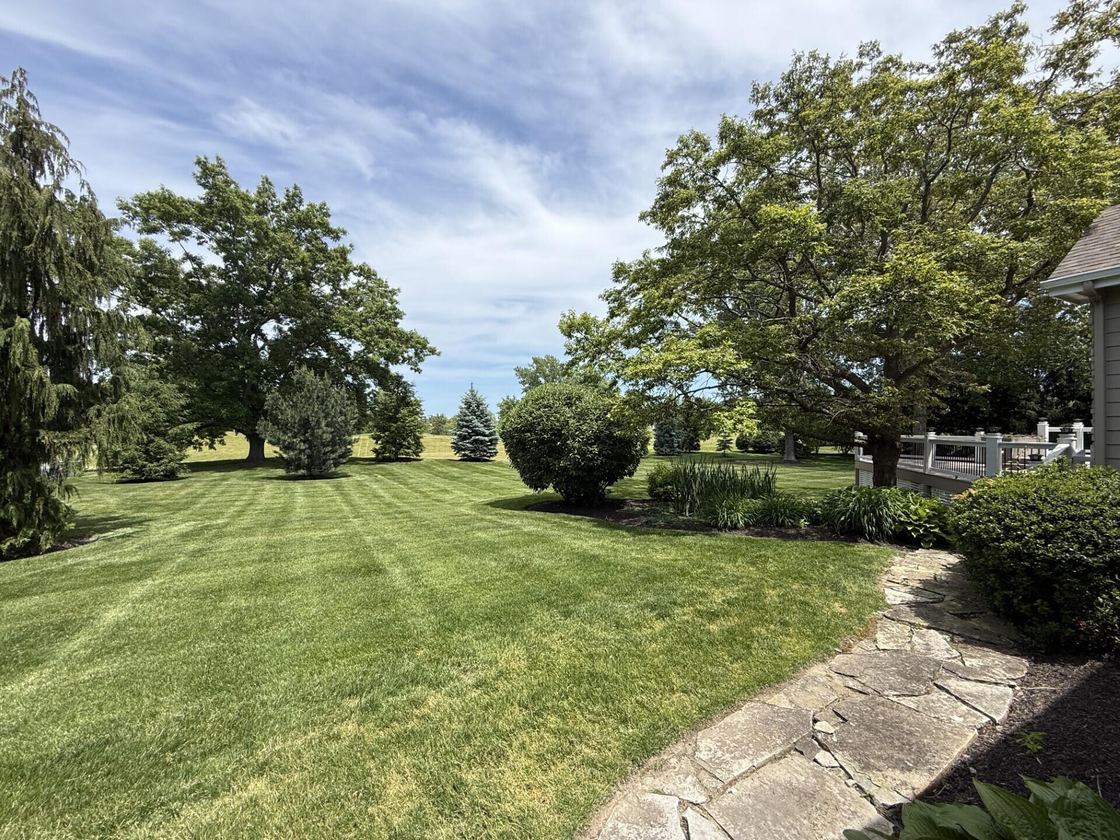
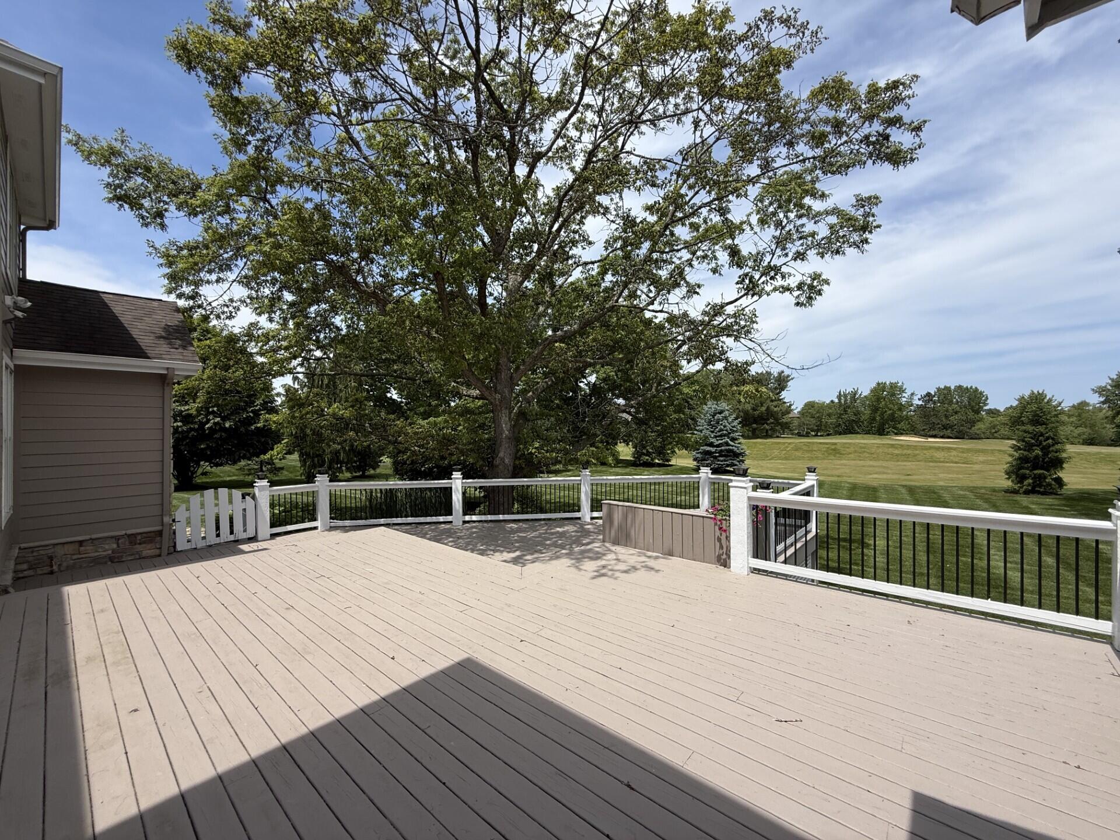
Perfectly positioned along the fairway in the gated Sand Creek community, this impressive custom residence blends grand scale living with thoughtful design and exceptional versatility. From the moment you enter, a dramatic two-story foyer sets the tone, opening to inviting living spaces and a sweeping catwalk overlooking the heart of the home. The two-story great room is anchored by a striking stone fireplace and windows framing picturesque golf course views. Designed for gathering, the kitchen offers premium appliances, a center island, walk-in pantry, and butler's pantry, all seamlessly connected to casual dining and living areas. Dual staircases provide both functionality and architectural interest throughout the home. The main-level primary suite offers a private retreat complete with a spa-inspired bath, steam shower, soaking tub, dual vanities, and walk-in closets. A home office or study with French doors is also located on the main. Upstairs, 3 spacious bedrooms each feature access to full baths, while a large bonus room offers endless possibilities as an additional bedroom, playroom, media lounge, creative studio, home office, fitness area, or hobby space -- truly adaptable to fit your lifestyle. Outdoor living shines with a 900-sq ft deck overlooking the large backyard and sweeping fairway views, creating the perfect setting for entertaining or quiet evenings at home. The finished daylight basement is designed with entertainment in mind, featuring a large recreation area, custom bar, theatre room, and hidden rooms cleverly tucked behind built-in shelving for a unique and memorable experience. The basement easily functions as a guest retreat or extended living quarters. Additional highlights include a heated 3-car garage, abundant storage throughout, and incredible flexibility to create anything you desire for your new home. Experience elevated living-where grand entertaining, everyday comfort, and breathtaking views create a truly unforgettable home.

$7,983/mo

Est. mortgage payment based on a $1,199,900 home price.

All estimates are provided by Luxury Presence for informational purposes only. Actual amounts may vary.

Additional information

MLS® ID
834301

Interior Features

Bedrooms
5
Bathrooms
6
Fireplace
Yes
Heating
Yes
Basement
Yes

Exterior Features

Lot Size
0.74 Acres

Other Property Details

Taxes
$10,976
Tax Frequency
Annually
Association Fee Frequency
Yearly
Garage
Yes
View
Yes

Courtesy of BHHS Indiana Realty, Stefanie Neal,
Listing Contact: (574) 806-4411 

Listings courtesy of Northwest Indiana REALTOR Association as distributed by MLS GRID

All information deemed reliable but not guaranteed and should be independently verified. All properties are subject to prior sale, change or withdrawal. Neither listing broker(s) nor The Ruvoli Group shall be responsible for any typographical errors, misinformation, misprints and shall be held totally harmless. Properties displayed may be listed or sold by various participants in the MLS. 

Based on information submitted to the MLS GRID as of 4:28 AM UTC on 9/20/2026. All data is obtained from various sources and may not have been verified by broker or MLS GRID. Supplied Open House Information is subject to change without notice. All information should be independently reviewed and verified for accuracy. Properties may or may not be listed by the office/agent presenting the information.

©2026 Northwest Indiana REALTOR Association. All rights reserved.

DMCA Notice


Powered by Luxury Presence