
Property photo 1
Property photo 2
Property photo 3
Property photo 4
Property photo 5
8 Beds
5 Baths
6,140 sqft

$1,899,900

10092 Tall Grass Trail, St John IN, 46373

Price per sqft$309.43
Built in2023
Property size6,140 sqft
Property typeResidential

Overview

Active

Listed Mar 2, 2026

Updated 3 weeks ago

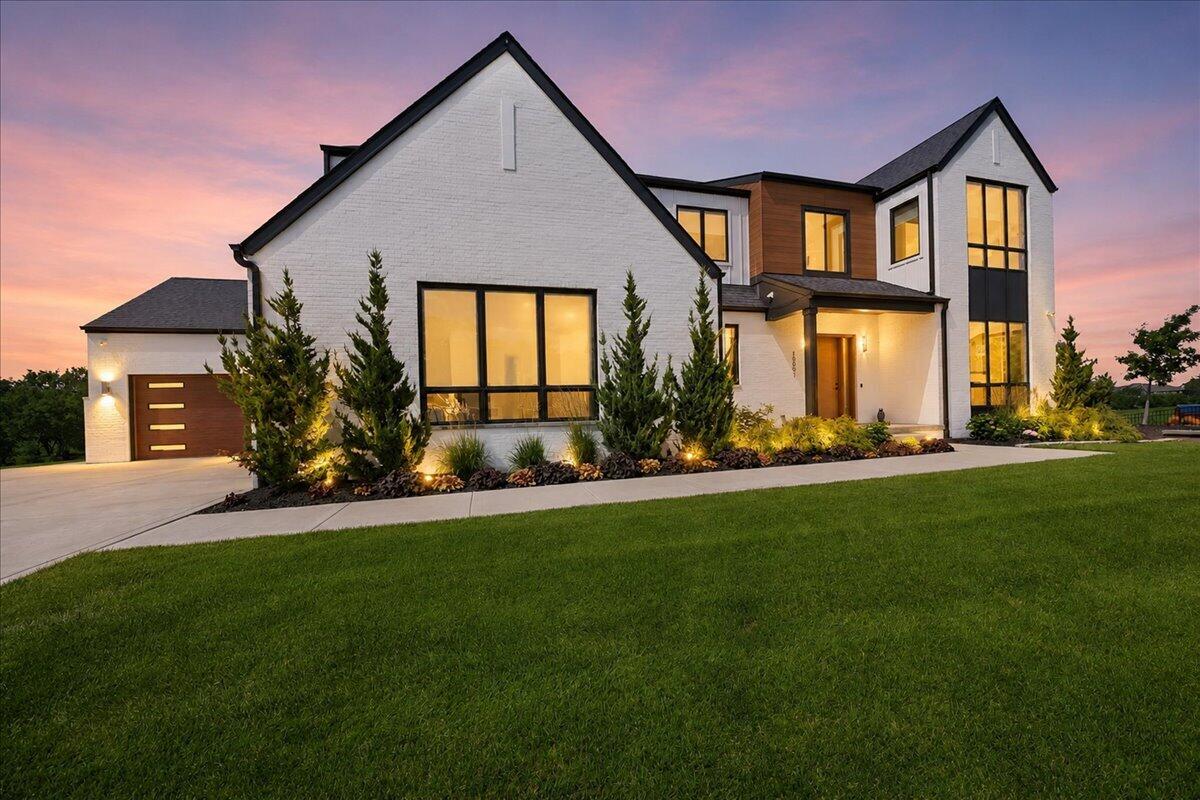
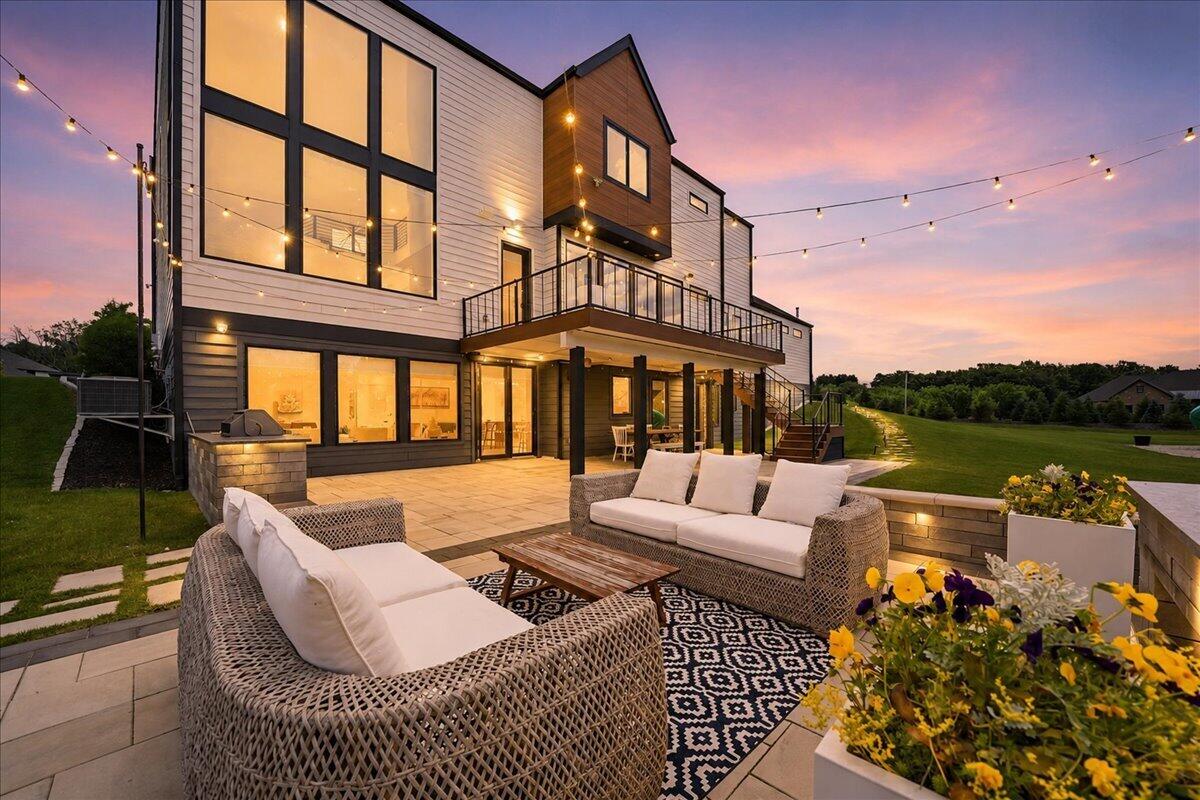
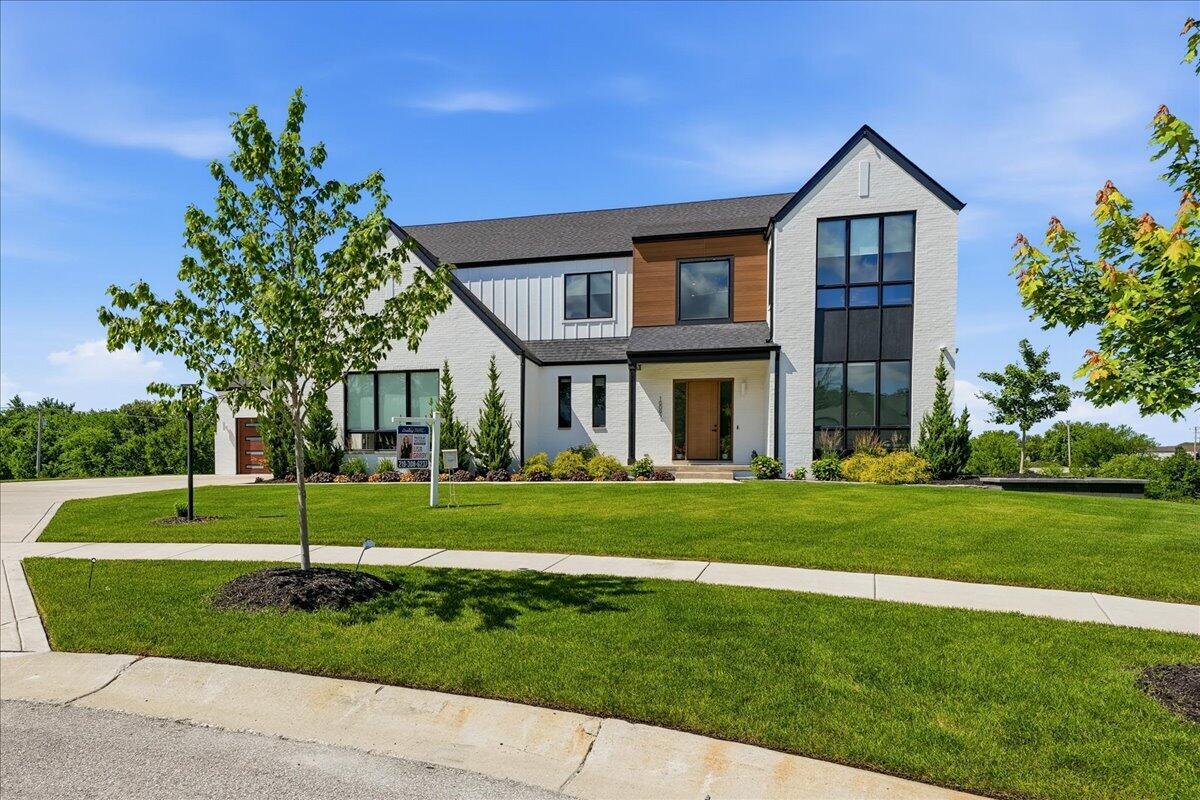
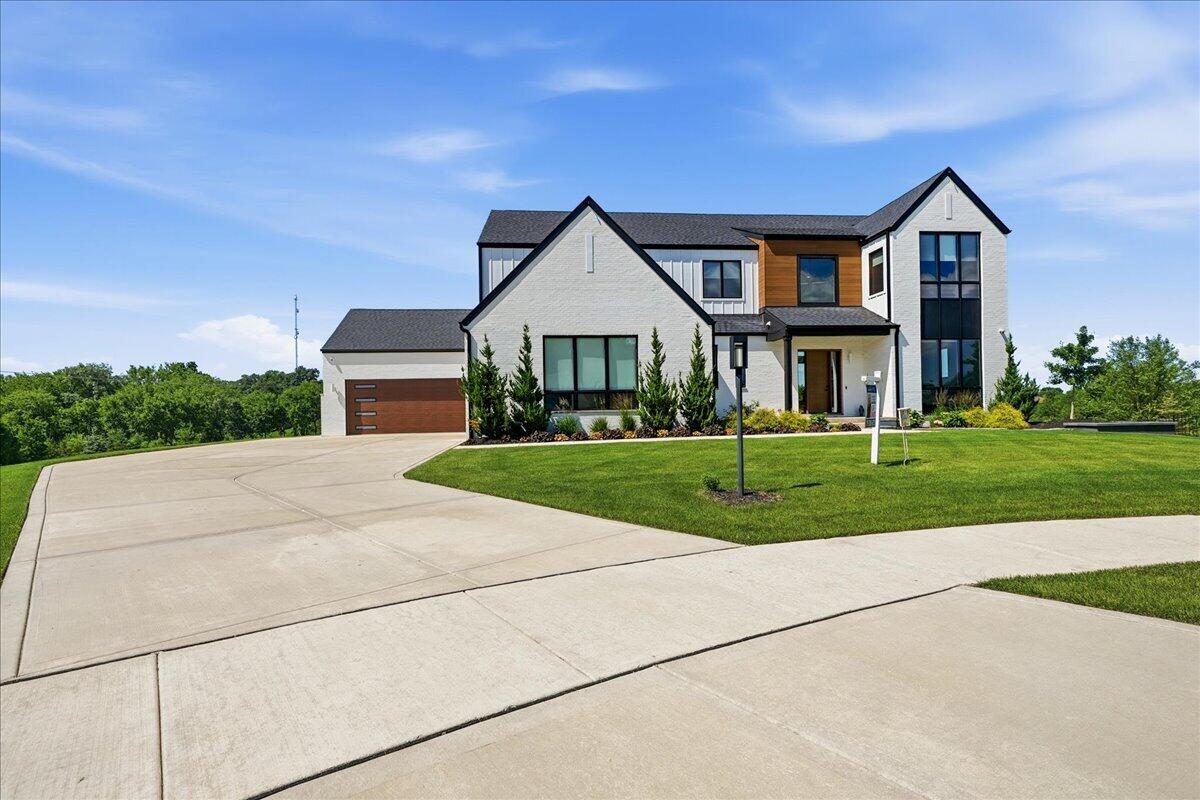
Experience elevated living in this extraordinary custom-designed estate inspired by sophisticated California architecture, perfectly situated on 1.35 private acres with over 6,000 finished square feet of thoughtfully curated living space. Every detail reflects modern luxury, innovation, and timeless design. The dramatic great room showcases over 20-foot ceilings, a striking fireplace, and walls of windows that flood the home with natural light, creating a seamless indoor-outdoor feel. Ten-foot ceilings, impressive 8-foot hardwood doors, and waterproof hardwood flooring enhance the home's grand yet livable design. The chef's kitchen is a true showpiece featuring extra-thick quartz countertops with ambient lighting, premium finishes, and a stunning slat-wood hidden pantry concealed behind a custom architectural door. Built-in lockers with individual charging stations add everyday convenience with elevated style. The luxurious owner's suite offers a private retreat with heated floors, standalone soaking tub, integrated bidet, and an expansive custom walk-in shower with dual shower heads. Additional upper bedrooms share a beautifully designed Jack-and-Jill bath with dual sinks. The finished walk-out lower level expands living and entertaining space with a second full kitchen featuring quartz countertops, a second fireplace, additional bedrooms, custom cabinetry, and multiple baths -- ideal for guests or multigenerational living. The heated four-car garage features extra-tall ceilings designed for vehicle lifts, Nest climate control, EV wiring, TV setup, dual-temperature water faucet, and floor drain for year-round functionality. Professionally landscaped grounds highlight a custom patio with fireplace and outdoor kitchen with granite countertops, creating a resort-style setting. A whole-home generator adds comfort and peace of mind. Integrated IT system with built in wifi range extenders.

$12,640/mo

Est. mortgage payment based on a $1,899,900 home price.

All estimates are provided by Luxury Presence for informational purposes only. Actual amounts may vary.

Additional information

MLS® ID
834765

Interior Features

Bedrooms
8
Bathrooms
5
Fireplace
Yes
Heating
Yes
Basement
Yes

Exterior Features

Lot Size
1.35 Acres

Other Property Details

Taxes
$16,486
Tax Frequency
Annually
Association Fee Frequency
Yearly
Garage
Yes
View
Yes

Courtesy of McColly Real Estate, Lisa Grady,
Listing Contact: (219) 308-6237 

Listings courtesy of Northwest Indiana REALTOR Association as distributed by MLS GRID

All information deemed reliable but not guaranteed and should be independently verified. All properties are subject to prior sale, change or withdrawal. Neither listing broker(s) nor The Ruvoli Group shall be responsible for any typographical errors, misinformation, misprints and shall be held totally harmless. Properties displayed may be listed or sold by various participants in the MLS. 

Based on information submitted to the MLS GRID as of 4:10 AM UTC on 9/2/2026. All data is obtained from various sources and may not have been verified by broker or MLS GRID. Supplied Open House Information is subject to change without notice. All information should be independently reviewed and verified for accuracy. Properties may or may not be listed by the office/agent presenting the information.

©2026 Northwest Indiana REALTOR Association. All rights reserved.

DMCA Notice


Powered by Luxury Presence