Property photo 1
Property photo 2
Property photo 3
Property photo 4
Property photo 5
3 Beds
2 Baths
2,089 sqft

$569,900

864 Magnolia Lane, Lowell IN, 46356

Price per sqft$272.81
Built in2027
Property size2,089 sqft
Property typeResidential

Overview

Active

Listed Nov 16, 2026

Updated 1h ago

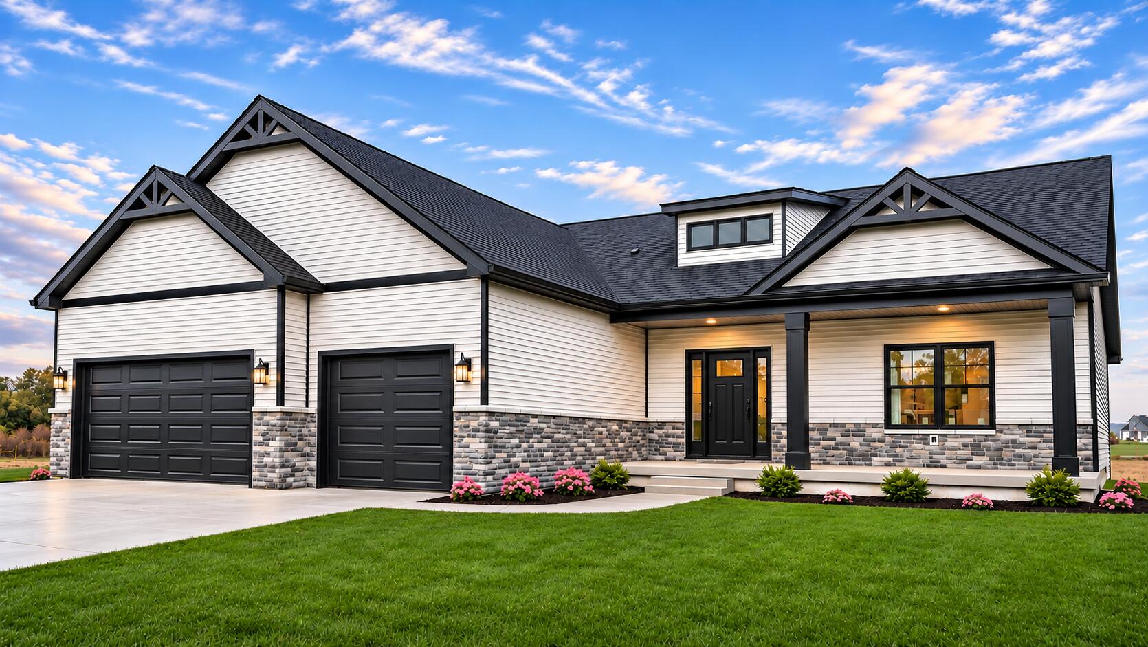
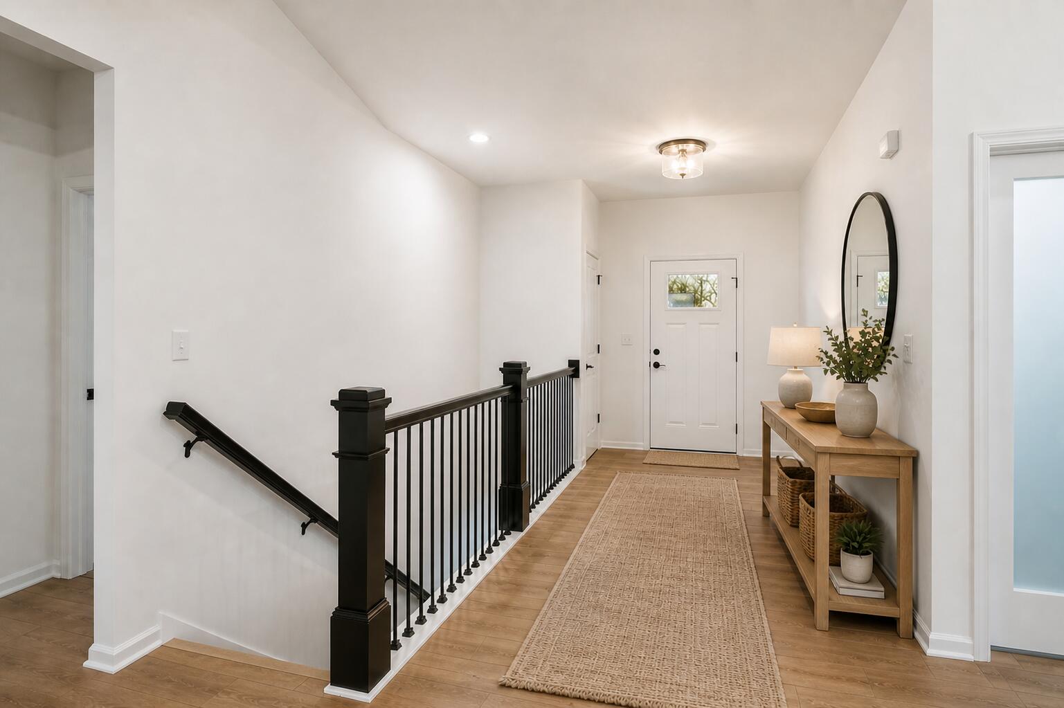
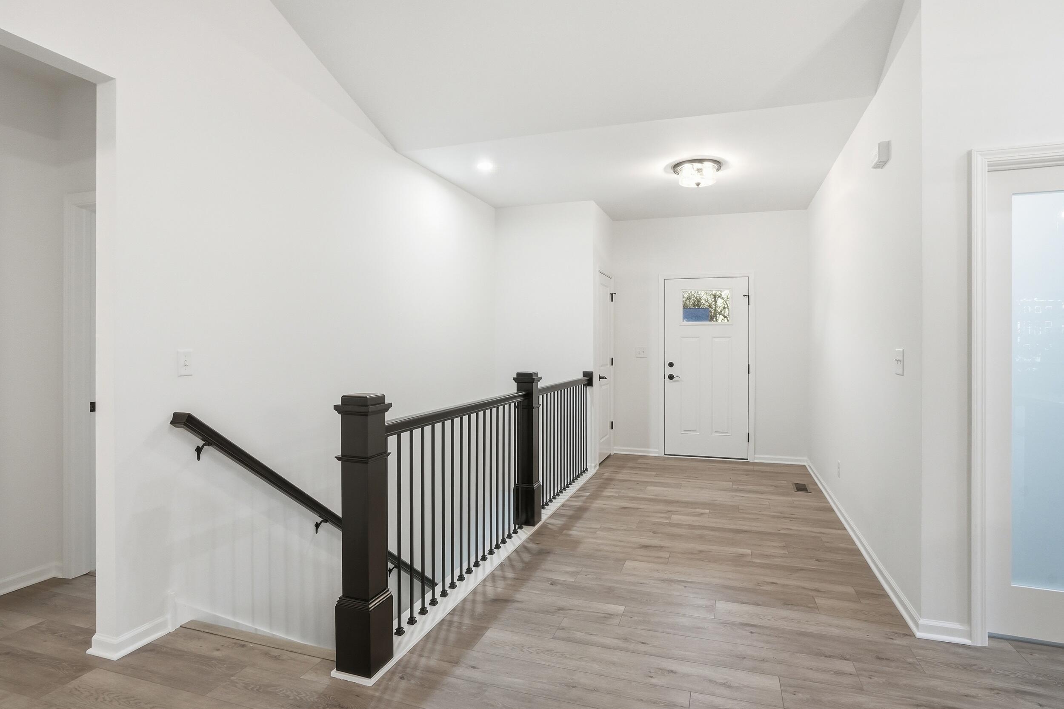
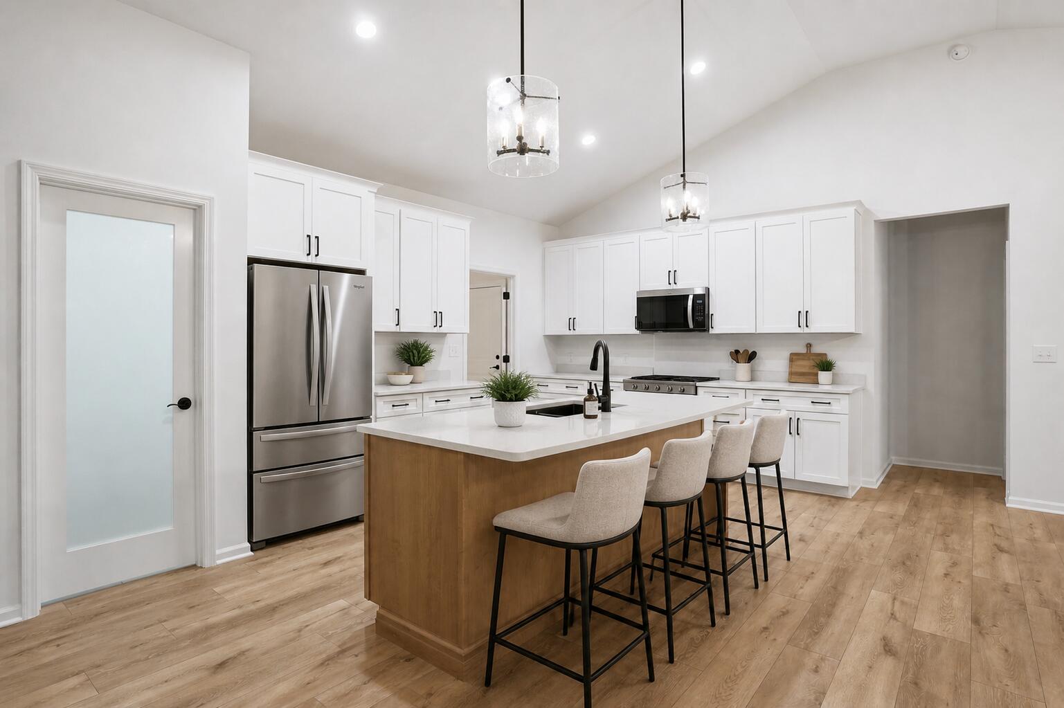
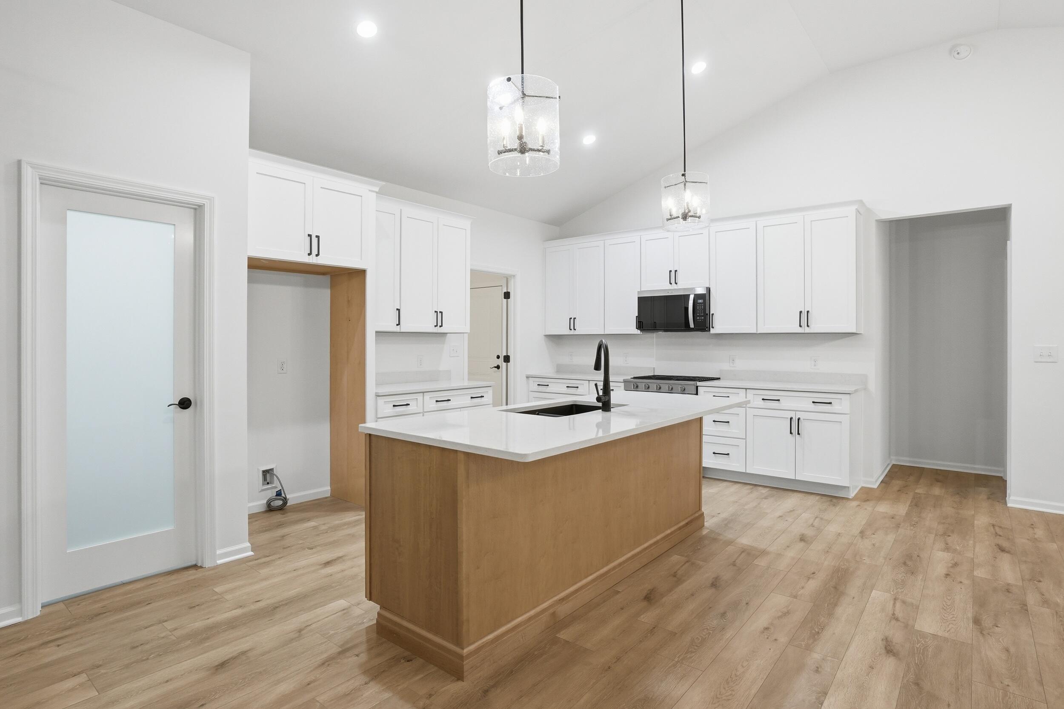
BRAND-NEW CONSTRUCTION | JANUARY 2027 COMPLETION | SAVINGS ALREADY INCLUDED! Why build from the ground up when you can purchase this beautifully upgraded new home for less? Savings are already reflected in the purchase price, offering exceptional new construction value!Introducing the best-selling Expanded Brianna Lynn Ranch.! This thoughtfully designed 2089 SF, 3-bedroom, 2-bath home features a desirable split-bedroom layout, premium finishes, and spacious open-concept living with vaulted ceilings.The designer kitchen showcases Medallion full-overlay cabinetry with soft-close doors and drawers, an oversized light wood island with quartz countertops, matte black hardware, and an impressive 5x12 walk-in pantry.The spacious 16x16 primary suite features a tray ceiling, walk-in closet, and private bath with double-bowl vanity, quartz countertops, and walk-in shower. Modern plank flooring, solid-core interior doors, and matte black lighting add sophistication throughout.A standout feature is the 35x32 FOUR-CAR TANDEM GARAGE, fully finished, insulated, and painted! Additional highlights include a main-floor mudroom/laundry with porcelain tile and utility sink, quartz countertops and porcelain tile in both bathrooms, and a full 1940 SF unfinished basement with bathroom rough-in.Enjoy outdoor living on the huge partially covered 14x29 patio with a six-foot overhang, perfect for relaxing or entertaining.Quality construction includes 2x6 exterior walls, Andersen windows, AdvanTech subflooring, whole-house humidifier, and a complete landscaping package.Estimated completion January 2027! Enjoy the benefits of brand-new construction with savings already built into the price!Photos are of a previously completed Brianna Lynn model. Finishes, features, and selections may vary.

$3,792/mo

Est. mortgage payment based on a $569,900 home price.

All estimates are provided by Luxury Presence for informational purposes only. Actual amounts may vary.

Additional information

MLS® ID
848385

Interior Features

Bedrooms
3
Bathrooms
2
Heating
Yes
Basement
Yes

Exterior Features

Lot Size
0.25 Acres

Other Property Details

Association Fee Frequency
Yearly
Garage
Yes
View
Yes
Municipality
Cedar Creek
New Construction
Yes

Courtesy of Better Homes and Gardens Real, Theresa Casillas,
Listing Contact: (219) 331-8444 

Listings courtesy of Northwest Indiana REALTOR Association as distributed by MLS GRID

All information deemed reliable but not guaranteed and should be independently verified. All properties are subject to prior sale, change or withdrawal. Neither listing broker(s) nor The Ruvoli Group shall be responsible for any typographical errors, misinformation, misprints and shall be held totally harmless. Properties displayed may be listed or sold by various participants in the MLS. 

Based on information submitted to the MLS GRID as of 5:33 PM UTC on 11/18/2026. All data is obtained from various sources and may not have been verified by broker or MLS GRID. Supplied Open House Information is subject to change without notice. All information should be independently reviewed and verified for accuracy. Properties may or may not be listed by the office/agent presenting the information.

©2026 Northwest Indiana REALTOR Association. All rights reserved.

DMCA Notice


Powered by Luxury Presence