Property photo 1
Property photo 2
Property photo 3
Property photo 4
Property photo 5
4 Beds
3 Baths
4,110 sqft

$725,000

12600 Woodside Drive, Cedar Lake IN, 46303

Price per sqft$176.40
Built in2026
Property size4,110 sqft
Property typeResidential

Overview

Pending

Listed Mar 4, 2026

Updated Jun 10

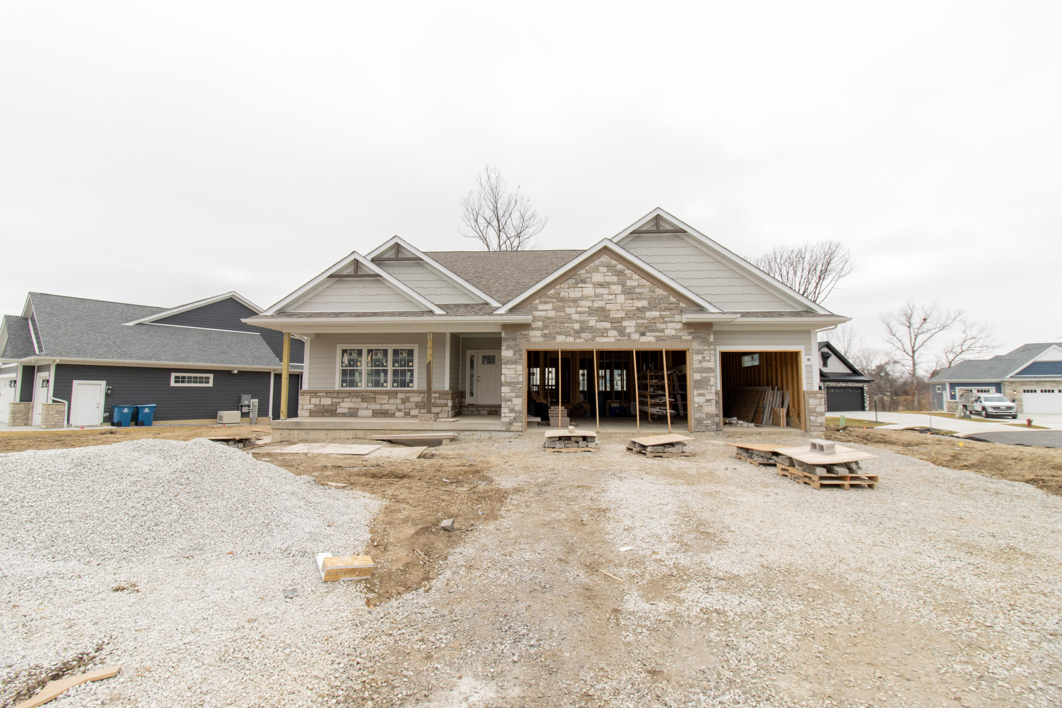
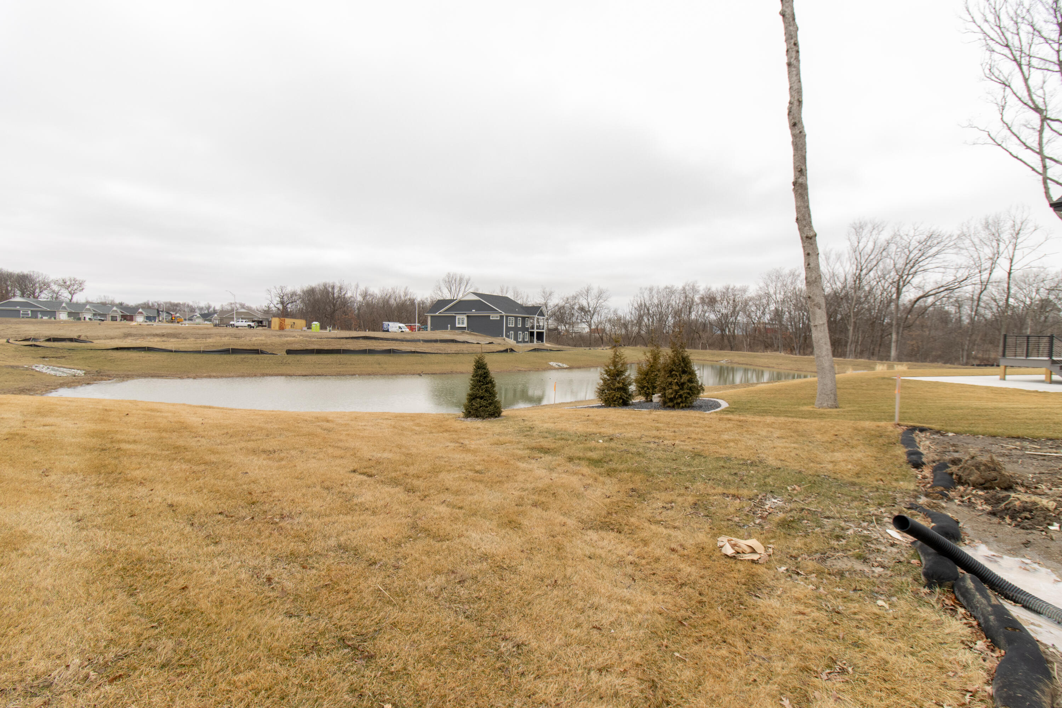
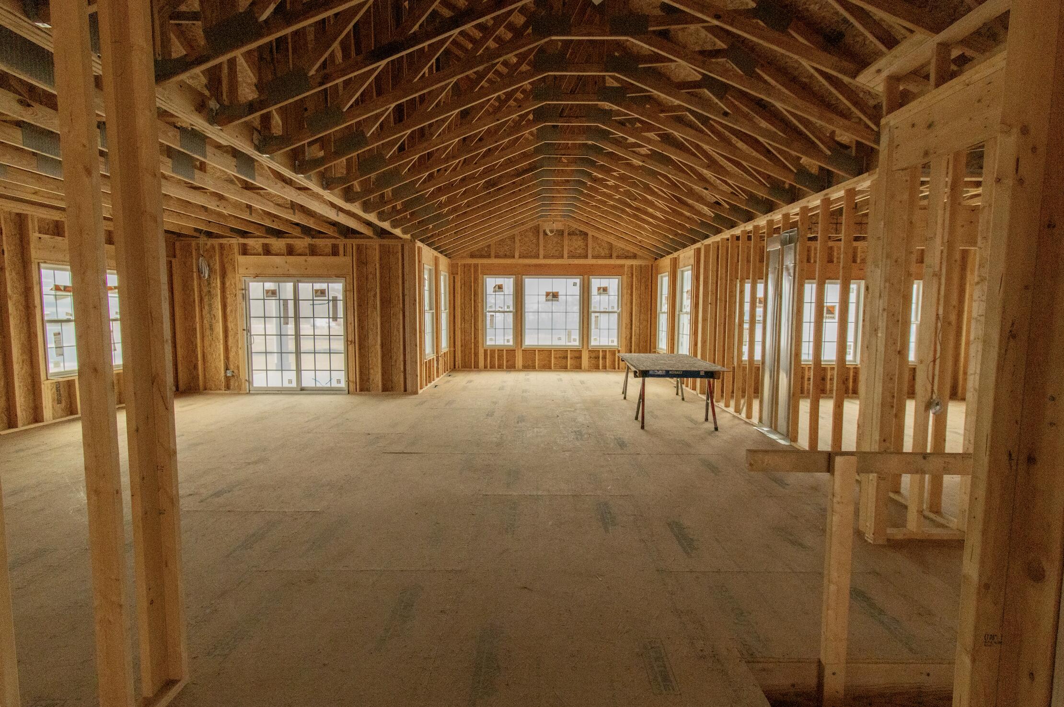
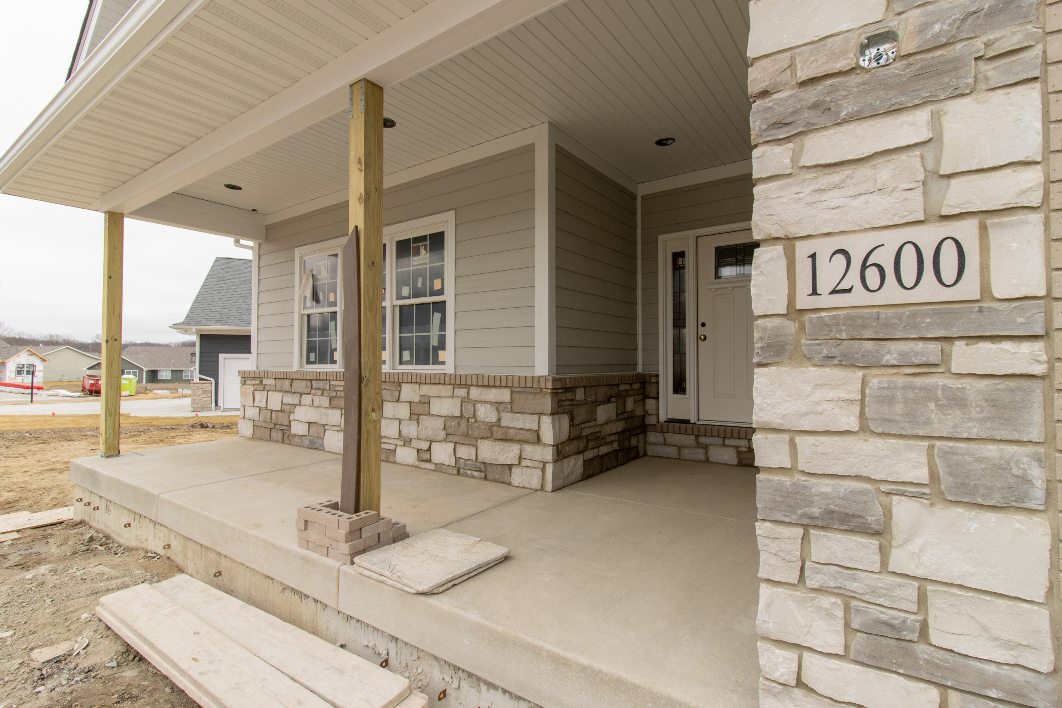
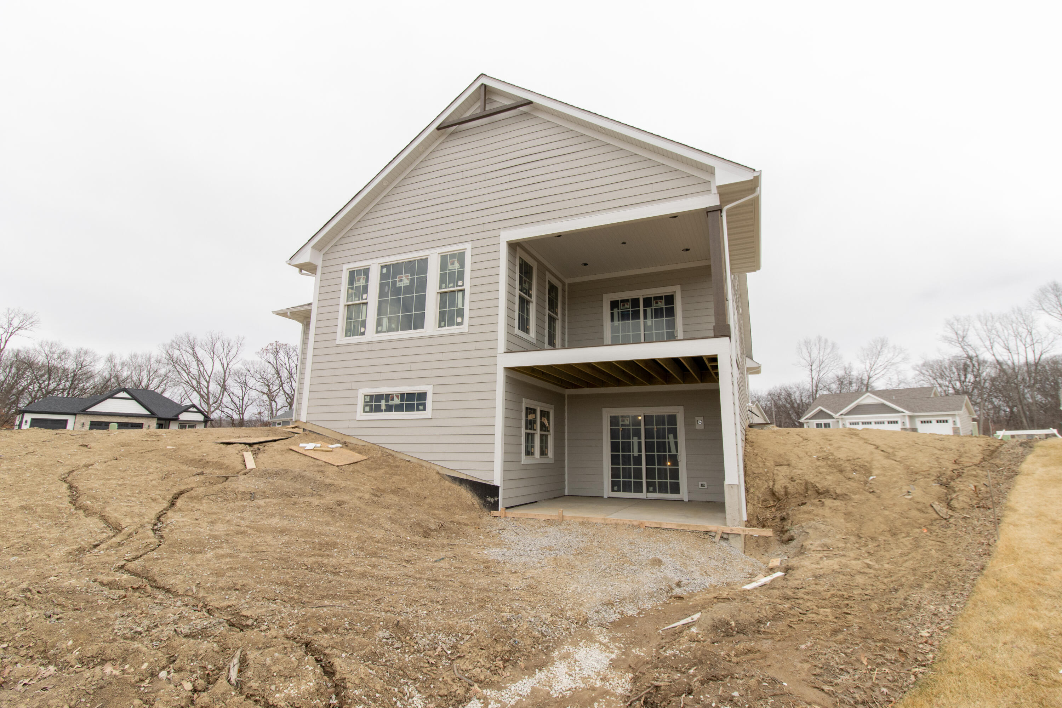
**UNDER CONSTRUCTION INTERIOR PHOTOS ARE OF PREVIOUS BUILD** Welcome to the Trista in Oakbrook of Cedar Lake! Where peaceful pond views and thoughtful design come together beautifully. This 4-bedroom, 3-bath home offers an attached 3.5-car garage and a full 9-foot walkout basement. Inside, you'll find 9-foot ceilings throughout and a vaulted living room with a bump-out and added windows that perfectly frame the pond views while filling the space with natural light. The kitchen is designed to impress, featuring custom cabinetry, quartz countertops, and an open layout ideal for gathering and entertaining. The spacious primary suite offers a private retreat with a walk-in closet, dual vanities, and a well-appointed en-suite bath, while three additional generously sized bedrooms provide flexibility for family, guests, or a home office. The walkout basement offers endless potential with partial framing already in place, rough plumbing for a future bathroom, and an egress window--ready to finish or keep as-is for added storage and recreation space. Quality craftsmanship is evident throughout with solid core doors, upgraded trim details, and a modern lighting package. Exterior highlights include LP Smart Siding with a full stone garage facade, seamless aluminum gutters, and professional landscaping with sod and an irrigation system. Built with efficiency in mind, the home also features a high-efficiency Carrier furnace and R-15 exterior wall insulation. Schedule your showing today and take advantage of the opportunity to personalize your finishes and selections while there's still time. Lot price included, Basement finish price excluded.

$4,823/mo

Est. mortgage payment based on a $725,000 home price.

All estimates are provided by Luxury Presence for informational purposes only. Actual amounts may vary.

Additional information

MLS® ID
834886

Interior Features

Bedrooms
4
Bathrooms
3
Heating
Yes
Basement
Yes

Exterior Features

Lot Size
0.41 Acres

Other Property Details

Association Fee Frequency
Yearly
Garage
Yes
View
Yes
New Construction
Yes
Waterfront
Yes

Courtesy of Langen Realty, Victoria Langen,
Listing Contact: (219) 671-2355 

Listings courtesy of Northwest Indiana REALTOR Association as distributed by MLS GRID

All information deemed reliable but not guaranteed and should be independently verified. All properties are subject to prior sale, change or withdrawal. Neither listing broker(s) nor The Ruvoli Group shall be responsible for any typographical errors, misinformation, misprints and shall be held totally harmless. Properties displayed may be listed or sold by various participants in the MLS. 

Based on information submitted to the MLS GRID as of 2:17 PM UTC on 6/10/2026. All data is obtained from various sources and may not have been verified by broker or MLS GRID. Supplied Open House Information is subject to change without notice. All information should be independently reviewed and verified for accuracy. Properties may or may not be listed by the office/agent presenting the information.

©2026 Northwest Indiana REALTOR Association. All rights reserved.

DMCA Notice


Powered by Luxury Presence