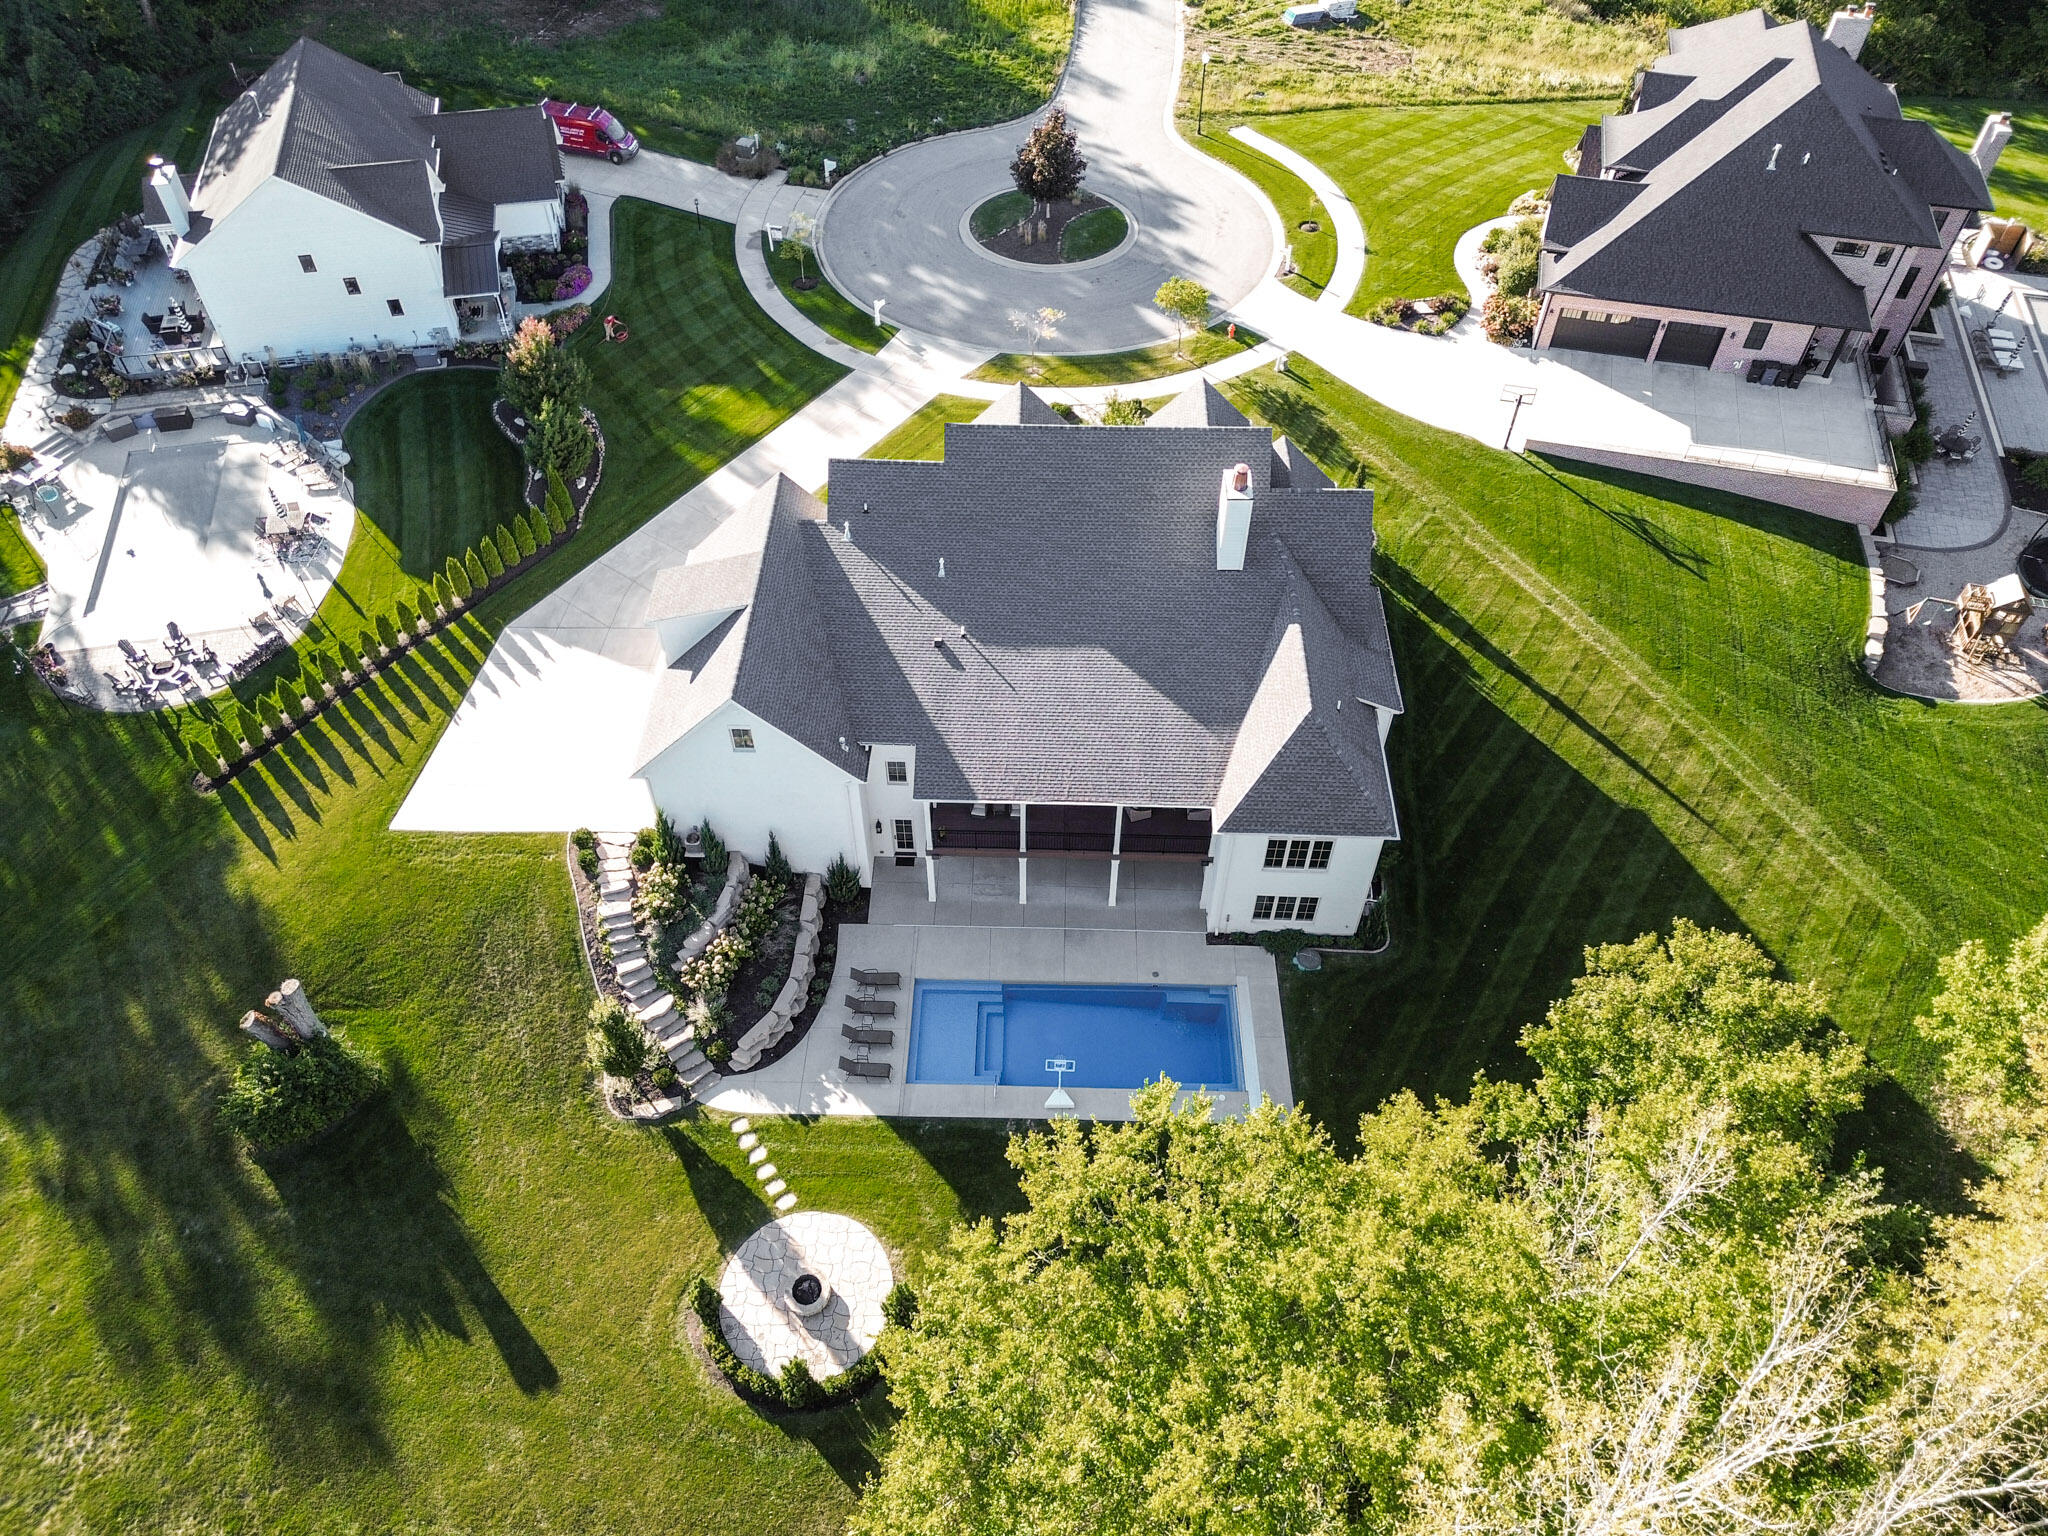
Property photo 1
Property photo 2
Property photo 3
Property photo 4
Property photo 5
5 Beds
7 Baths
6,717 sqft

$2,100,000

640 Eleanor Rose Court, Crown Point IN, 46307

Price per sqft$312.64
Built in2020
Property size6,717 sqft
Property typeResidential

Overview

Sold

Closed

Listed Oct 10, 2025

Updated Jun 10

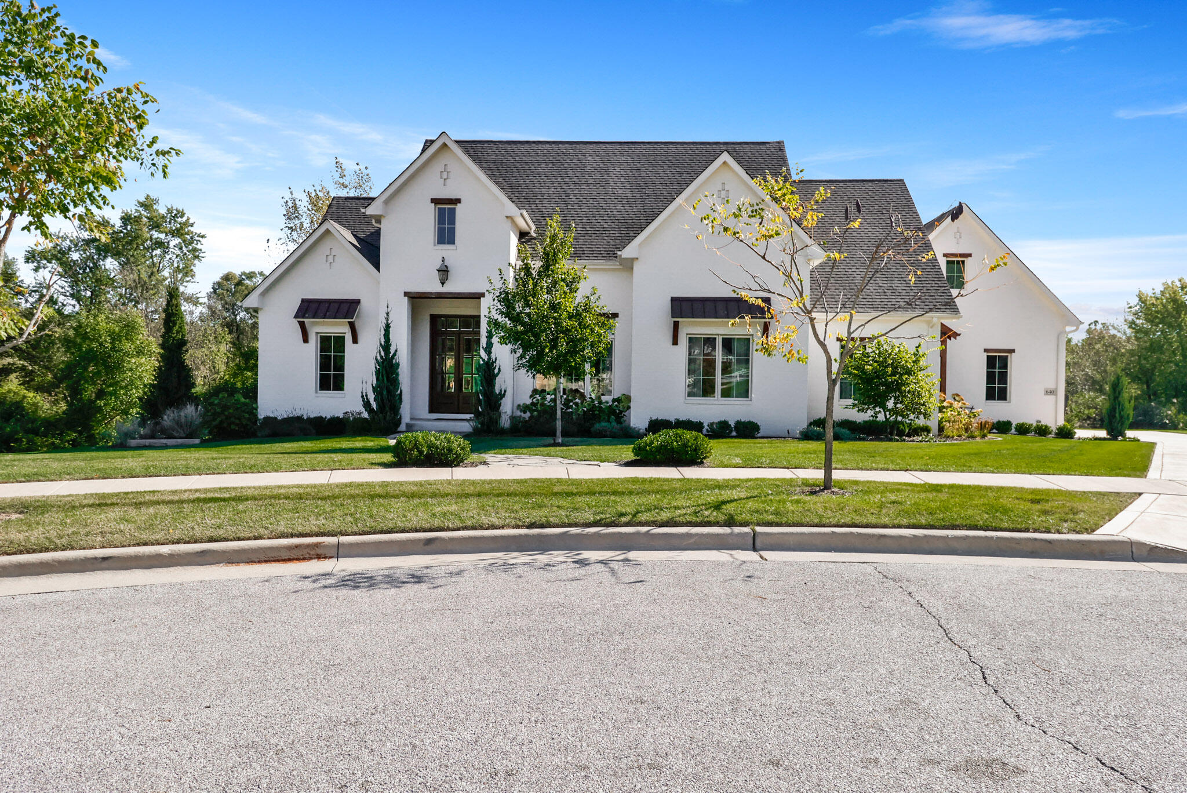
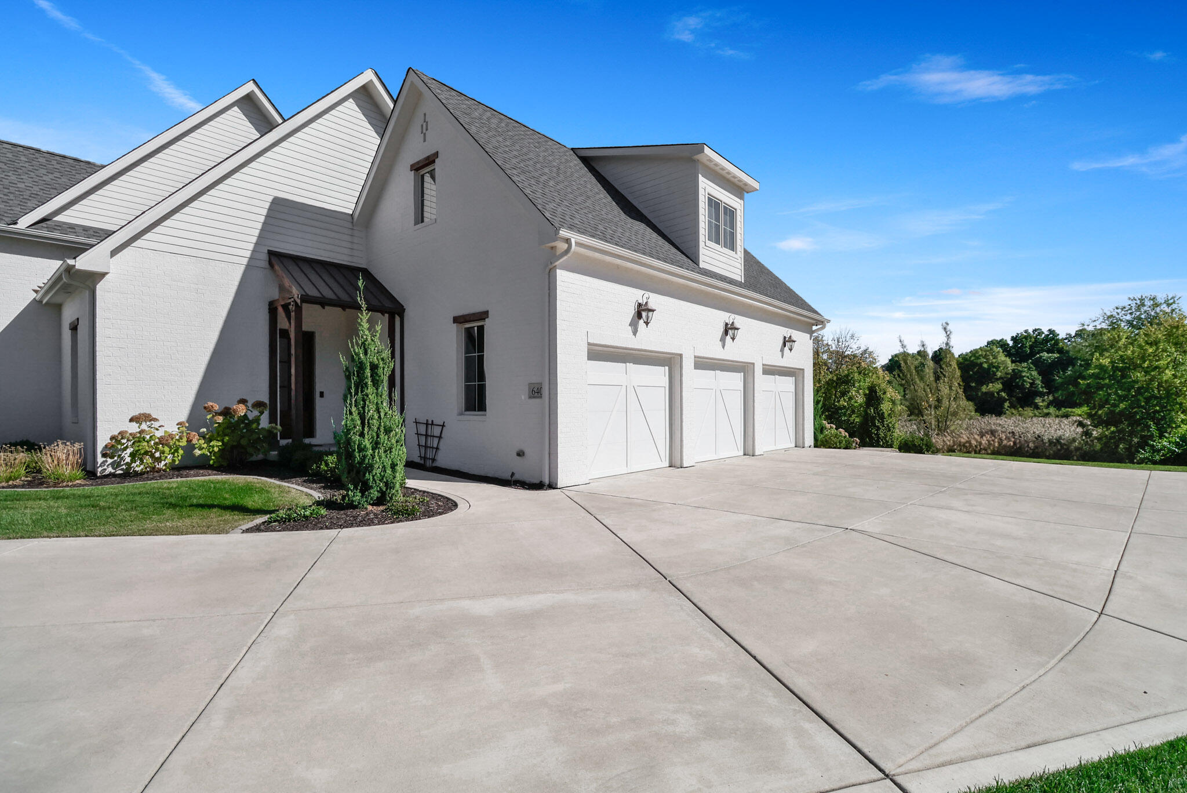
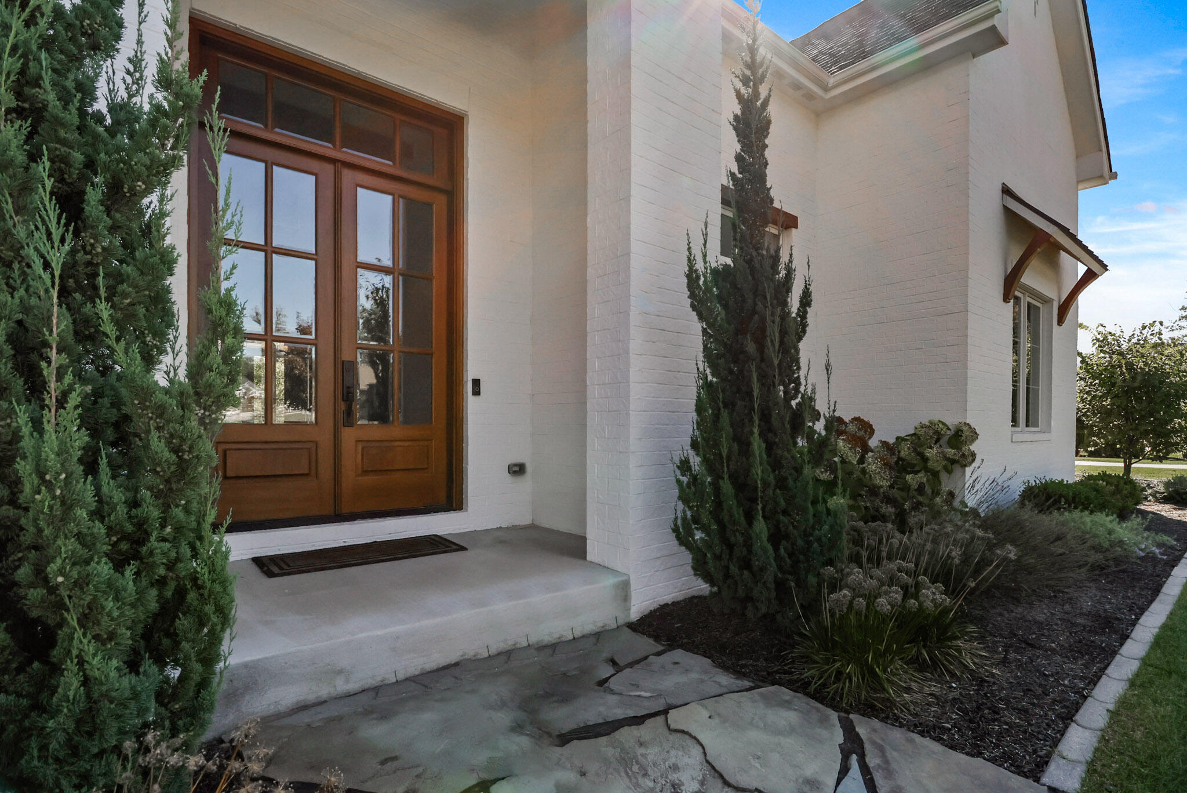
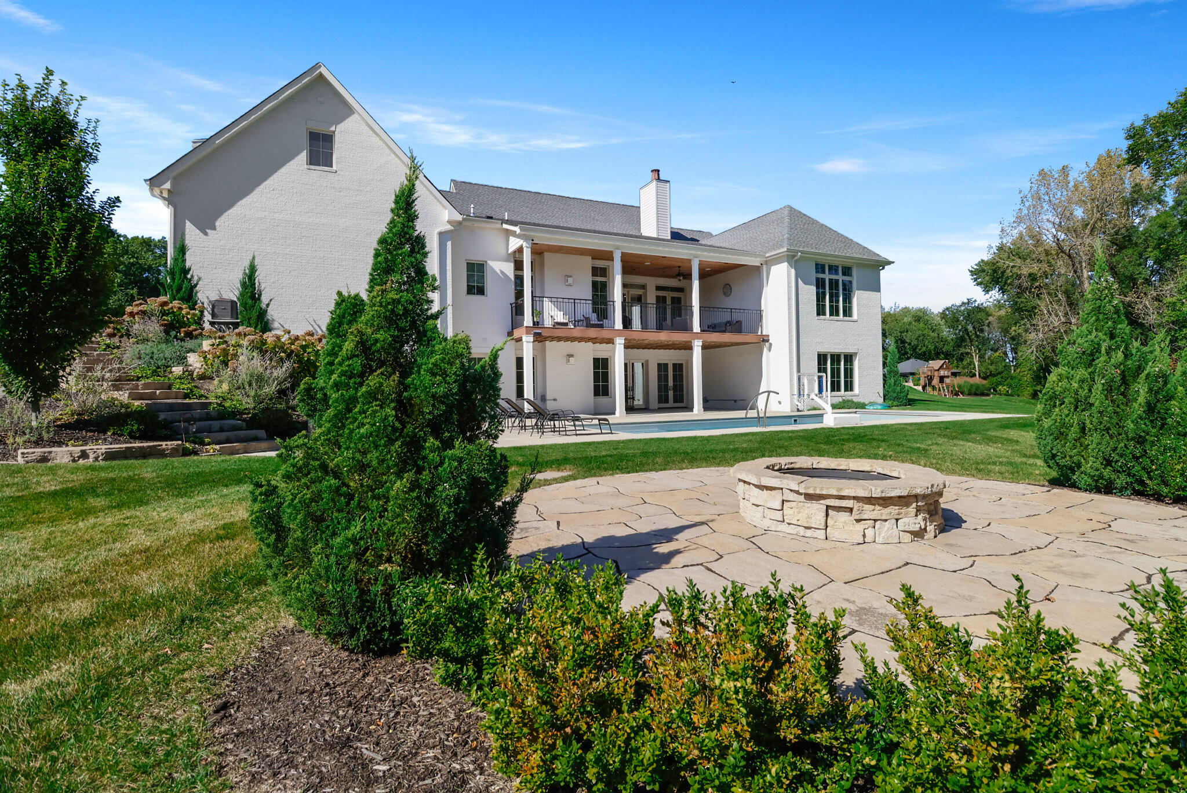
Discover a stunning blend of elegance and functionality in this sprawling 5-bedroom, 6.5 bath brick ranch with upper bedroom quarters! Perfectly situated on a private cul-de-sac lot with serene back views. This exquisite home boasts soaring 12-foot ceilings on the main level and features beautiful solid wood wide-plank flooring throughout, creating a seamless flow between spaces. Each bedroom is thoughtfully designed with its own bathroom, providing ultimate convenience and privacy. Entertain in style in the elegant formal dining room or the gourmet kitchen, which showcases an enormous island, a Sub-Zero refrigerator, a pot filler, and top-of-the-line Wolf appliances. This kitchen is a chef's delight, ideal for creating culinary masterpieces while enjoying the company of family and friends. The inviting great room features custom built-ins, a wood beamed ceiling, and numerous windows that offer stunning views of the natural surroundings, creating a bright and airy atmosphere. Relax by one of the three cozy fireplaces, or unwind with your favorite beverage at the coffee/wet bar. Double French doors lead to a maintenance-free deck that overlooks the luxurious in-ground pool, fire pit, and picturesque wooded backdrop, making it perfect for outdoor entertaining and soaking in the tranquility of nature. The large master suite is a true retreat, featuring a spa soaker tub, a walk-in tile shower, and two spacious walk-in closets, ensuring ample storage and comfort. Additionally, the finished walkout basement is the ultimate entertainment haven, complete with a workout room for your fitness routine, a home theater for movie nights, a full kitchen/bar for hosting gatherings, a 3/4 bath for guests, and a fifth bedroom with a private bath, complemented by a custom wine rack for the discerning connoisseur. This home is not just a place to live; it's a luxurious lifestyle waiting to be embraced, offering an unparalleled combination of sophisticated design and modern amenities.

Additional information

MLS® ID
829171

Interior Features

Bedrooms
5
Bathrooms
7
Fireplace
Yes
Heating
Yes
Basement
Yes

Exterior Features

Lot Size
0.69 Acres

Other Property Details

Taxes
$16,927
Tax Frequency
Annually
Association Fee Frequency
Yearly
Garage
Yes
View
Yes
Pool
Yes

Courtesy of McColly Real Estate, Lisa Grady,
Listing Contact: (219) 308-6237 

Listings courtesy of Northwest Indiana REALTOR Association as distributed by MLS GRID

All information deemed reliable but not guaranteed and should be independently verified. All properties are subject to prior sale, change or withdrawal. Neither listing broker(s) nor The Ruvoli Group shall be responsible for any typographical errors, misinformation, misprints and shall be held totally harmless. Properties displayed may be listed or sold by various participants in the MLS. 

Based on information submitted to the MLS GRID as of 2:18 PM UTC on 6/10/2026. All data is obtained from various sources and may not have been verified by broker or MLS GRID. Supplied Open House Information is subject to change without notice. All information should be independently reviewed and verified for accuracy. Properties may or may not be listed by the office/agent presenting the information.

©2026 Northwest Indiana REALTOR Association. All rights reserved.

DMCA Notice


Powered by Luxury Presence