Property photo 1
Property photo 2
Property photo 3
Property photo 4
Property photo 5
6 Beds
5 Baths
5,862 sqft

$1,300,000

9645 Switch Grass Lane, St John IN, 46373

Price per sqft$221.77
Built in2026
Property size5,862 sqft
Property typeResidential

Overview

Pending

Listed Nov 17, 2025

Updated Jul 24

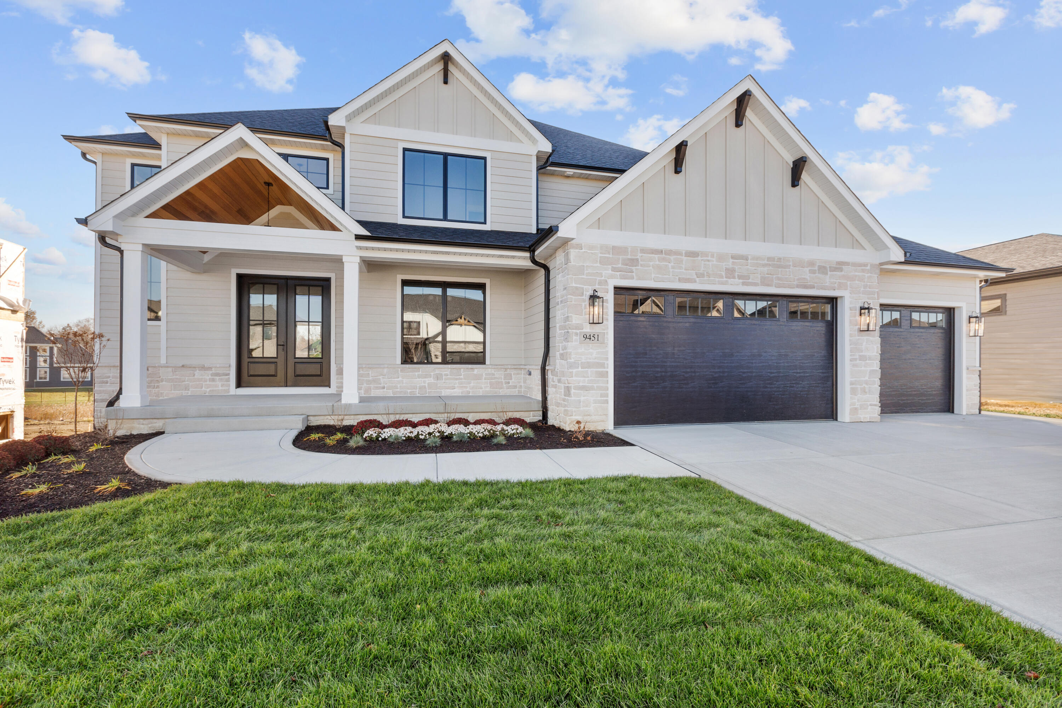
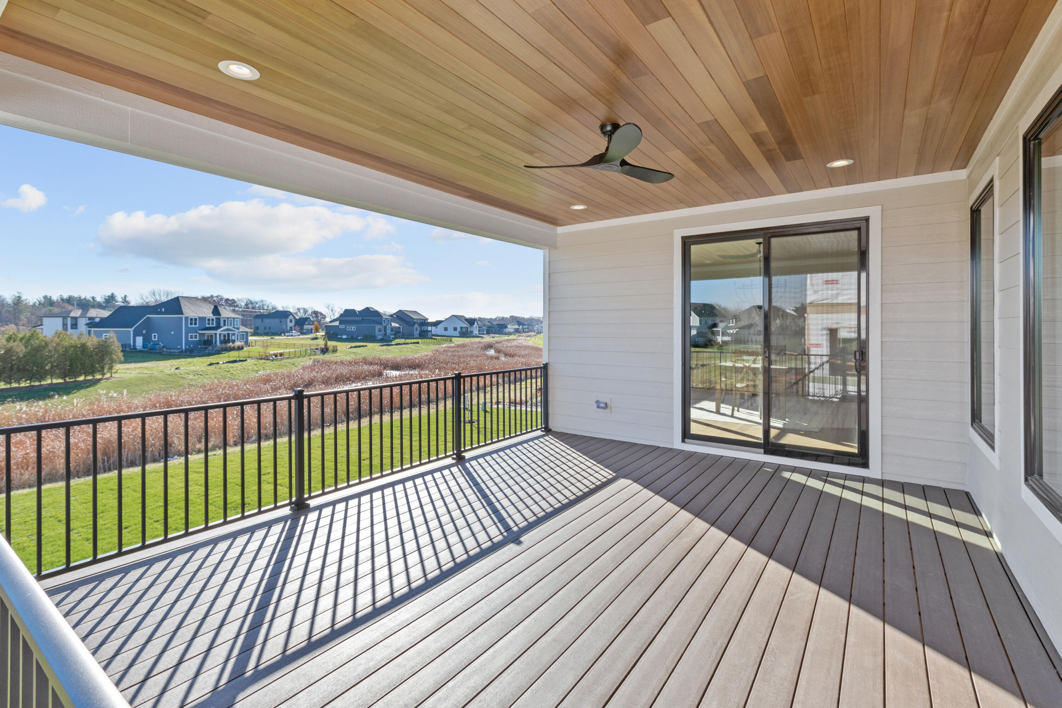
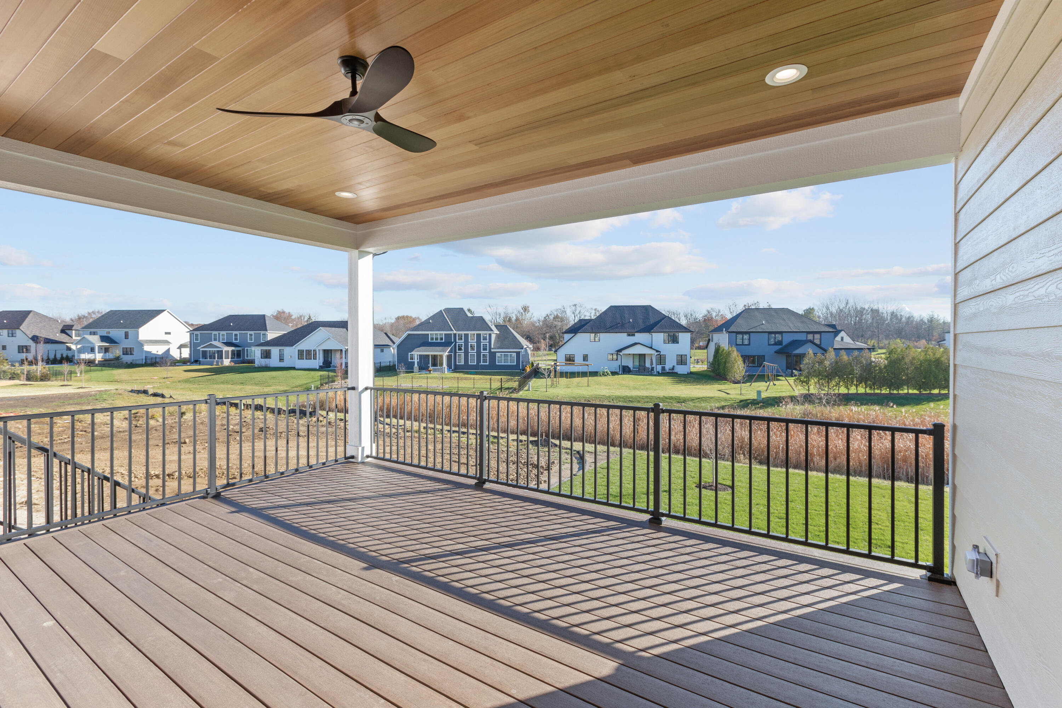
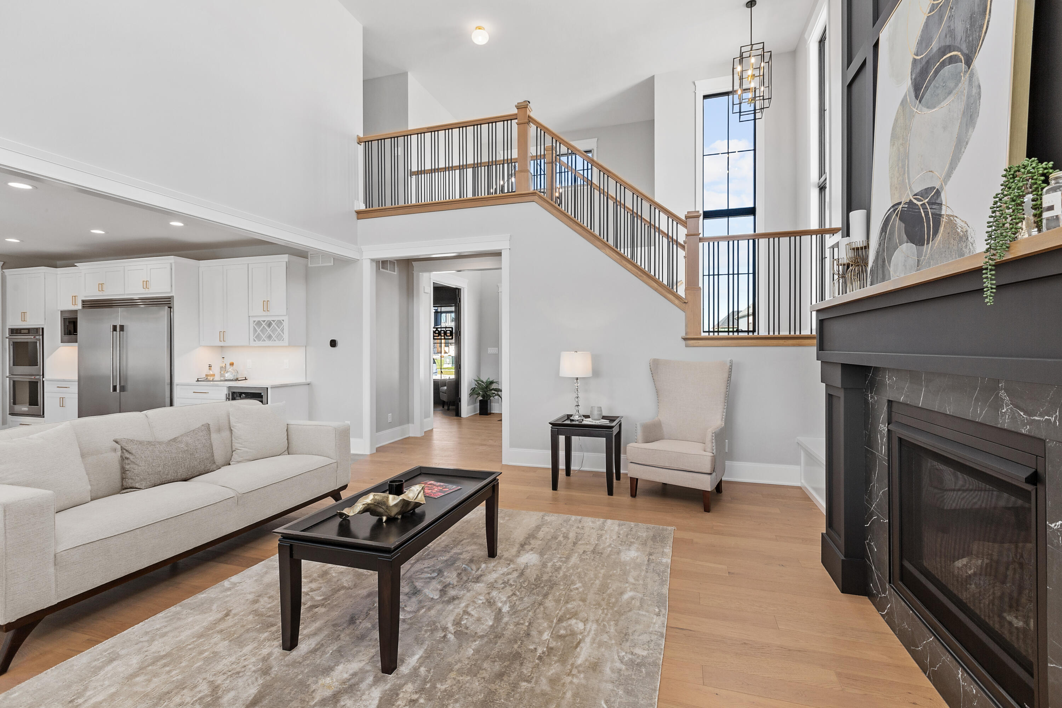
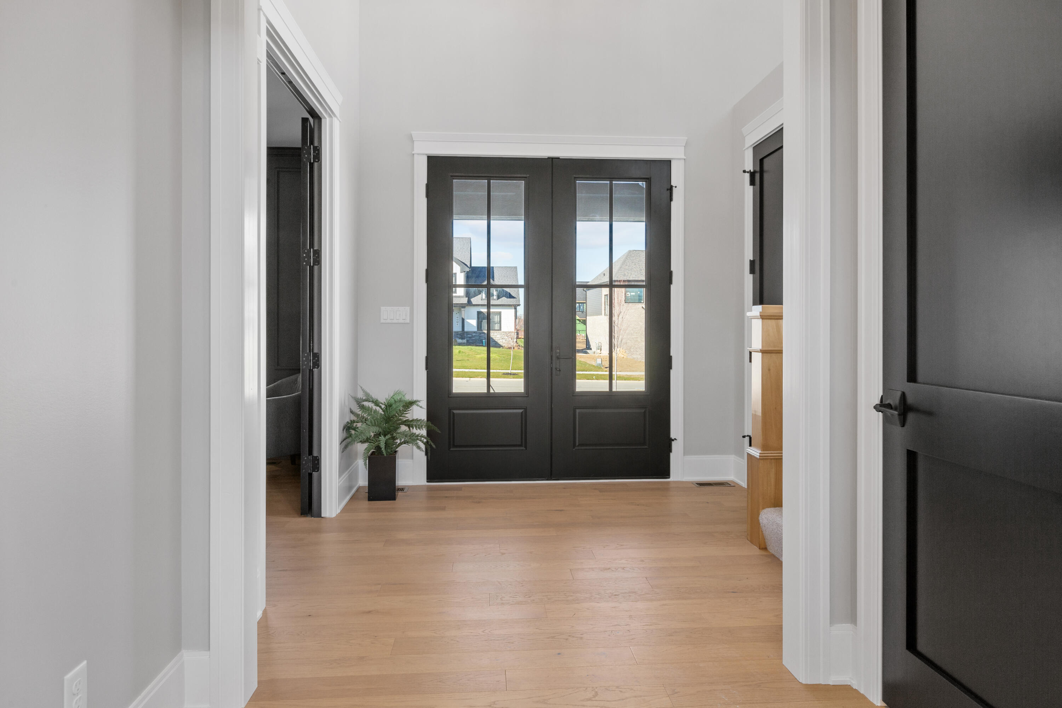
***UNDER CONSTRUCTION***This beautifully crafted two-story new build offers thoughtful design, high-end finishes, and the convenience of a FINISHED walk-out basement. The floor plan includes six spacious bedrooms, five bathrooms, and a dedicated office, providing plenty of room for both work and relaxation. At the center of the home is an impressive chef's kitchen, equipped with professional line fridge/freezer, a six-burner commercial-style range beneath a custom hood, dual wall ovens, and a beverage station perfect for a coffee bar setup. A large island offers generous prep space and casual seating, while abundant soft-close cabinetry, drawer storage, and a butler's pantry with custom built-ins keep everything organized. The adjoining dining area creates an easy flow for gatherings and everyday meals. The living room is designed to impress with its dramatic two-story ceiling, floor-to-ceiling gas fireplace with a custom mantle, and built-in features that blend beauty with function. A main-level flex room with a closet provides an ideal option for guests or an in-law arrangement. Engineered hardwood flooring extends through the primary living areas, adding warmth and continuity. Upstairs, a striking catwalk leads to the luxurious primary suite, complete with two walk-in closets, an oversized dual-sink vanity, a soaking tub, and a well-appointed shower. Three additional bedrooms--two of which share a Jack-and-Jill bathroom--are located on this level, along with a conveniently placed laundry room. Designed with comfort, elegance, and modern living in mind, this home offers exceptional craftsmanship throughout and the added bonus of a walk-out basement. Photos shown are from a previously completed build.

$8,649/mo

Est. mortgage payment based on a $1,300,000 home price.

All estimates are provided by Luxury Presence for informational purposes only. Actual amounts may vary.

Additional information

MLS® ID
830933

Interior Features

Bedrooms
6
Bathrooms
5
Fireplace
Yes
Heating
Yes
Basement
Yes

Exterior Features

Lot Size
0.34 Acres

Other Property Details

Taxes
$7,000
Tax Frequency
Annually
Association Fee Frequency
Yearly
Garage
Yes
View
Yes
New Construction
Yes

Courtesy of Better Homes and Gardens Real, Jennifer Stiglitz,
Listing Contact: (219) 677-9190 

Listings courtesy of Northwest Indiana REALTOR Association as distributed by MLS GRID

All information deemed reliable but not guaranteed and should be independently verified. All properties are subject to prior sale, change or withdrawal. Neither listing broker(s) nor The Ruvoli Group shall be responsible for any typographical errors, misinformation, misprints and shall be held totally harmless. Properties displayed may be listed or sold by various participants in the MLS. 

Based on information submitted to the MLS GRID as of 2:50 AM UTC on 7/24/2026. All data is obtained from various sources and may not have been verified by broker or MLS GRID. Supplied Open House Information is subject to change without notice. All information should be independently reviewed and verified for accuracy. Properties may or may not be listed by the office/agent presenting the information.

©2026 Northwest Indiana REALTOR Association. All rights reserved.

DMCA Notice


Powered by Luxury Presence