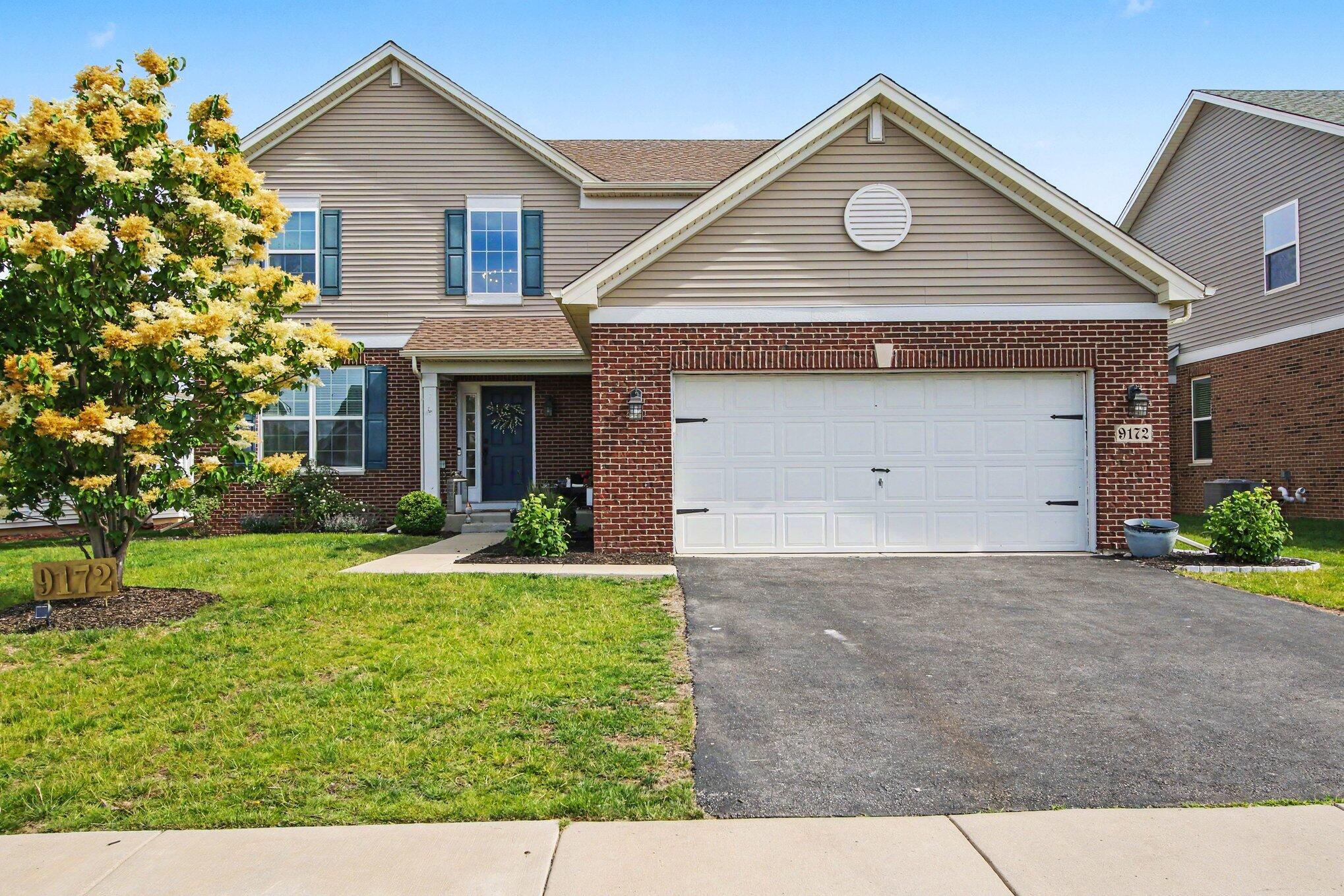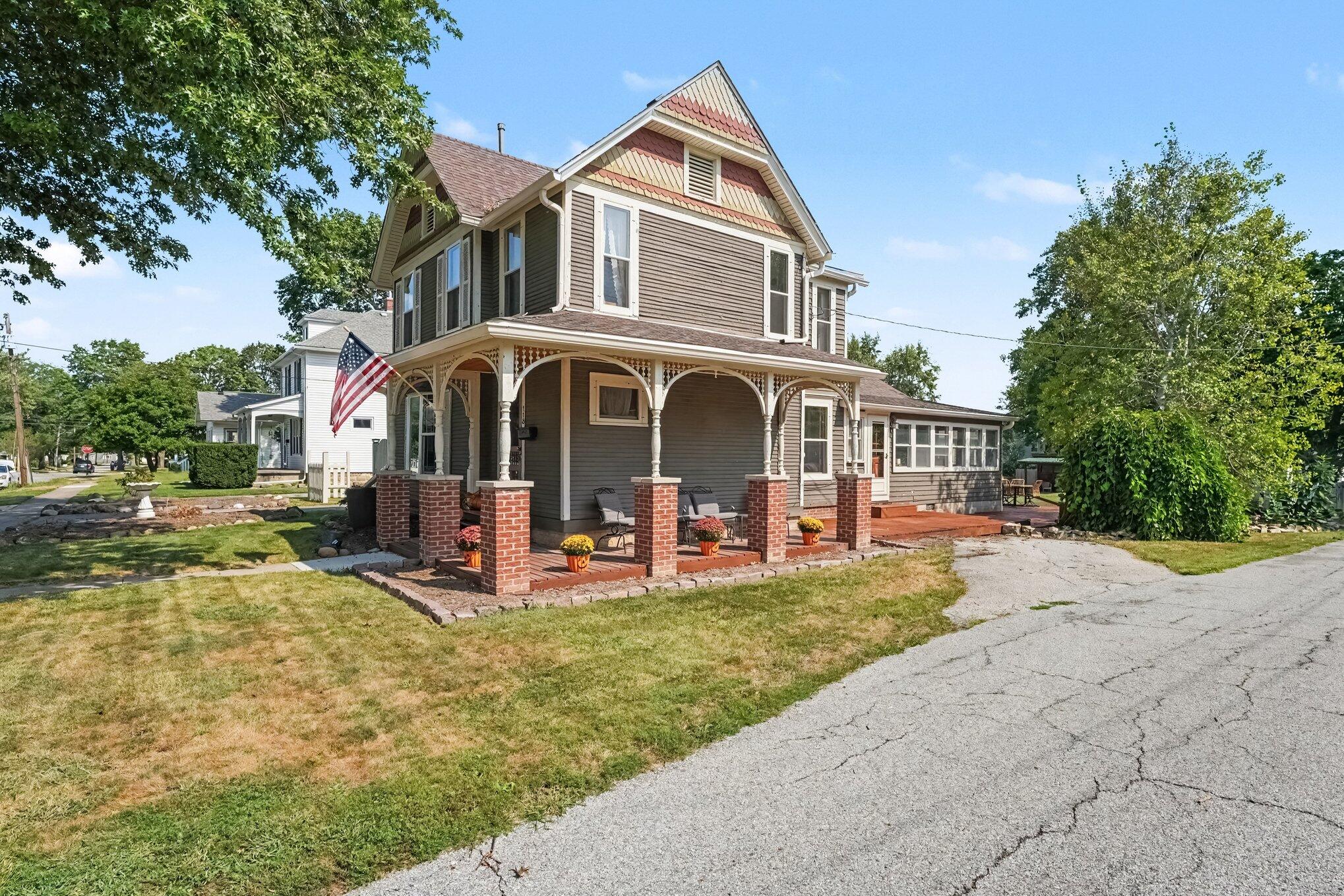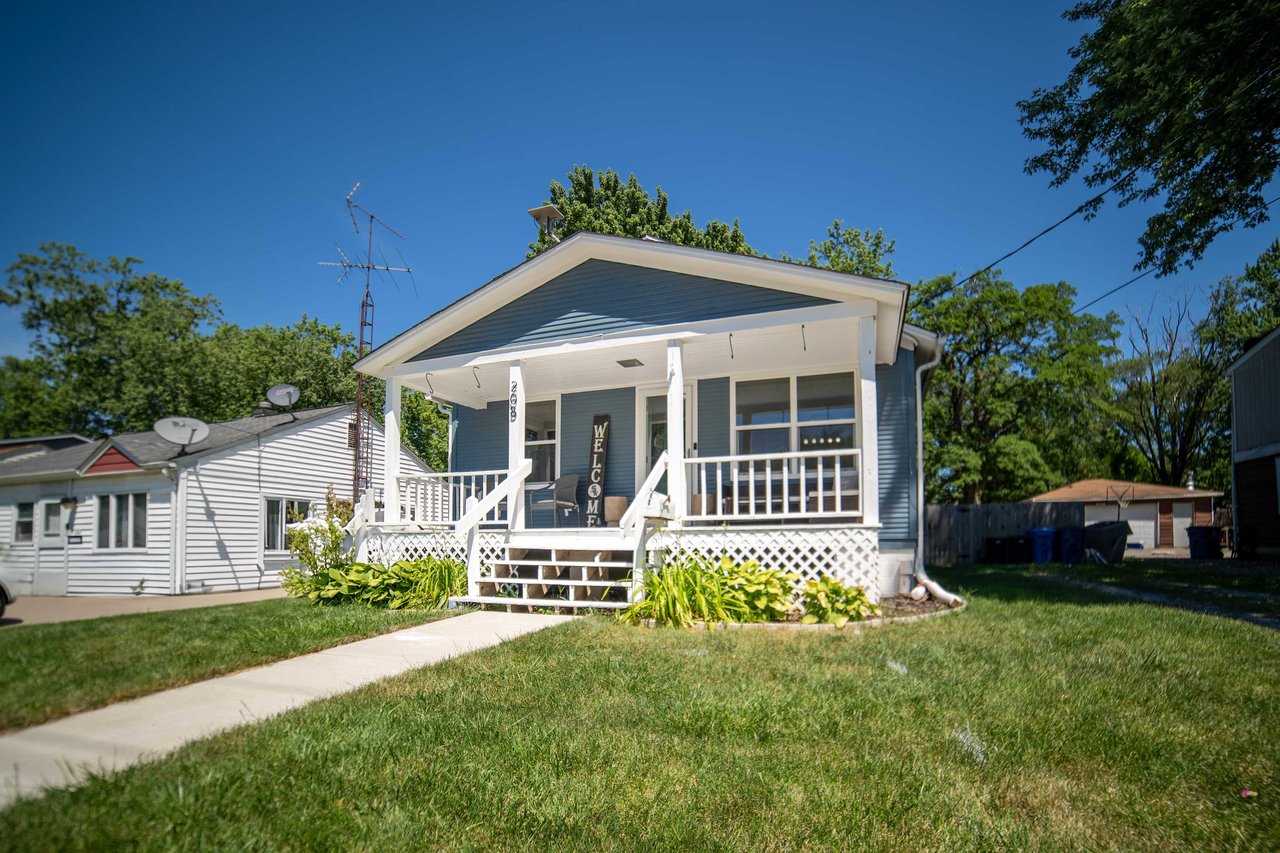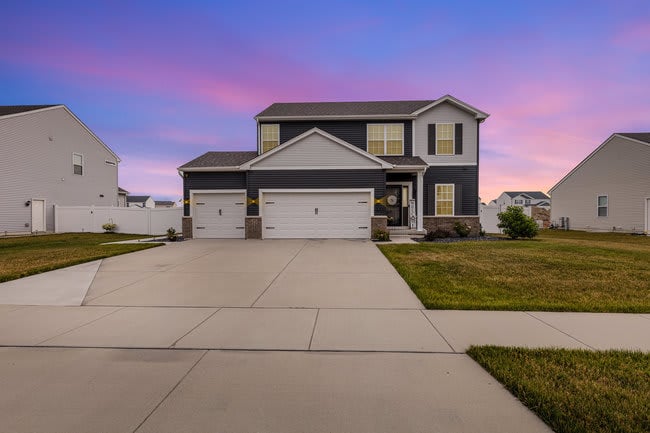
Two-story gray home with a double garage and broad driveway beneath a pink dusk sky.
Two-story gray house with two garage doors and a wide concrete driveway.
Dark gray two-story house with an attached double garage and broad front lawn.
Furnished entryway with white closet doors, a blue console table, and a patterned runner.
Living room with tan leather sofas, a blue media console, and a wall-mounted television.
Living room with two brown leather sofas, a ceiling fan, and an open kitchen.
Kitchen with dark cabinets, stainless steel appliances, and a light wood dining table beneath a pendant light.
Kitchen with dark cabinets, stainless steel appliances, and a central stone-topped island.
Kitchen with dark cabinets, a large stone island, stainless appliances, and a window above the sink.
Open kitchen with dark cabinets, a large stone island, and an adjoining dining area.
Bathroom with a pedestal sink, round mirror, and toilet beside gray wood-look flooring.
Carpeted room with a wide window and blinds, opening to a laundry area with washer and dryer.
Carpeted bonus room with a stairwell opening and doorways to a bedroom and bathroom.
Bedroom with gray wood bed, blush throw, ceiling fan, and window with blinds.
Bathroom with a dark wood vanity, white counter, large mirror, and patterned tile floor.
Bedroom with a white paneled bed, gray bedding, and a matching bedside chest beneath a window.
Home office with a computer desk, bookshelf, large window, guitar, and exercise bike.
Bathroom with a dark vanity, white countertop, toilet, and beige shower curtain.
Laundry room with front-loading washer and dryer beside a utility sink and window blinds.
Rear of a two-story gray house behind a broad lawn and white privacy fence.
Backyard with a broad lawn, white privacy fence, and small storage shed.
Fenced backyard with a broad lawn and small storage shed.
Fenced backyard with a tan storage shed, brown grass, and neighboring homes beyond the white fence.
VIEW PHOTOS
$379,900

8658 Mayflower Dr, Lowell, IN 46356

3 Beds 2.5 Baths 2,103 Sq.Ft. 11,070 Sq.Ft.

Description

A beautiful 2-story home in the Lowell subdivision of Heritage Falls and it shows the pride of ownership. This 3 bedroom and 2.5 bathroom home boasts open concept living on the main floor with the living room and kitchen that flows into each other and a half bath just off the entrance hallway. Upstairs there is a ton of space with 3 spacious bedrooms, the master having its own en suite full bathroom, a huge loft for extra lounging space, and another full bathroom. The basement is unfinished and makes great space for storage or design and build your dream basement for entertaining or your getaway at home. That's not all! This home has a FINISHED & HEATED 3-car garage adding great additional space for entertaining or a place to work on projects. The backyard is fully fenced with strong and durable PVC fencing and there is a shed perfect for storing lawn equipment. Finally, this home is conveniently located in short distance to downtown Lowell for dining and entertainment. 

Share Property

Location

8658 Mayflower Dr, Lowell, IN 46356

Status

Pending
Frank Ruvoli

Frank Ruvoli

TITLE

Broker | Team Leader

Property Amenities

Interior
Kitchen Open Concept, Kitchen Island
Laundry room 2nd Floor, Finished
Appliances Dishwasher -Built-In, Dryer, Gas Range -Built In, Microwave, Refrigerator, Washer
Total Bedrooms: 3
Half Bathrooms: 1
Full Bathrooms: 2
Area & Lot
Total area 2,997 Sq.Ft.
Lot Area 11,070 Sq.Ft.
Living area 2,103 Sq.Ft.
MLS® ID 533750
Year Built 2019
School District Lowell School District
Type Residential
Status Pending
Exterior
Stories 2
Air conditioning Yes
Heat type Natural Gas, Forced Air
Water Source Municipal
Garage Space 3
Parking 3 Car Garage, Finished Garage, Heated Garage, Attached Garage, Driveway, Street Parking
Lot Features Nearly Level, Landscaped, Fenced-in Yard, Sidewalks, Paved Street Access, Curbs
Utilities Nipsco
Finance
Sales Price $379,900
HOA Fees $215 yearly
Real Estate Tax $2,969 yearly
Two-story gray house with two garage doors and a wide concrete driveway.
Dark gray two-story house with an attached double garage and broad front lawn.
Furnished entryway with white closet doors, a blue console table, and a patterned runner.
"A beautiful 2-story home in the Lowell subdivision of Heritage Falls and it shows the pride of ownership."

— Frank Ruvoli

image

Schedule a Showing

We would love to show you our beautiful property. Please select your preferred date and time below. An agent will be in touch shortly to confirm your appointment.

Schedule a Showing

We would love to show you our beautiful property. Please select your preferred date and time below. An agent will be in touch shortly to confirm your appointment.

Thank you for your interest in 8658 Mayflower Dr, Lowell, IN 46356. We are reviewing your request and will be in touch shortly!

Mortgage Calculator

Estimate your monthly mortgage payment, including the principal and interest, property taxes, and HOA. Adjust the values to generate a more accurate rate.

All estimates are provided for informational purposes only. Actual amounts may vary.
$0,000 Your Payment 20 15 65
$0,000 Your Payment

Work With Us

I have specific knowledge of creating go-to-market strategies that will get your home seen and sold. Customer service is our highest priority! We are here to help you every step of the way in your buying or selling experience.