Leave a Message

Thank you for your message. We will be in touch with you shortly.

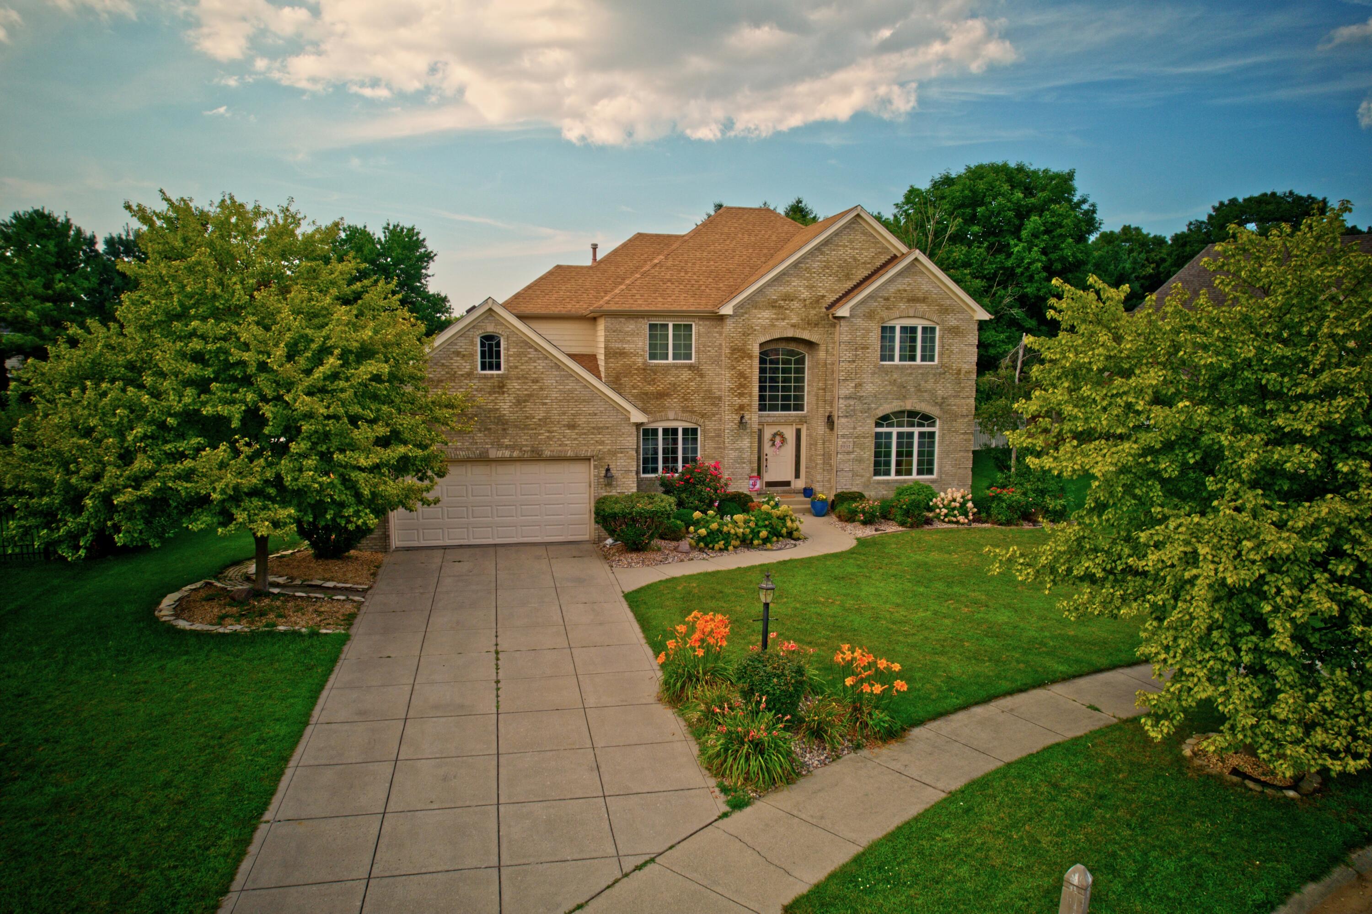
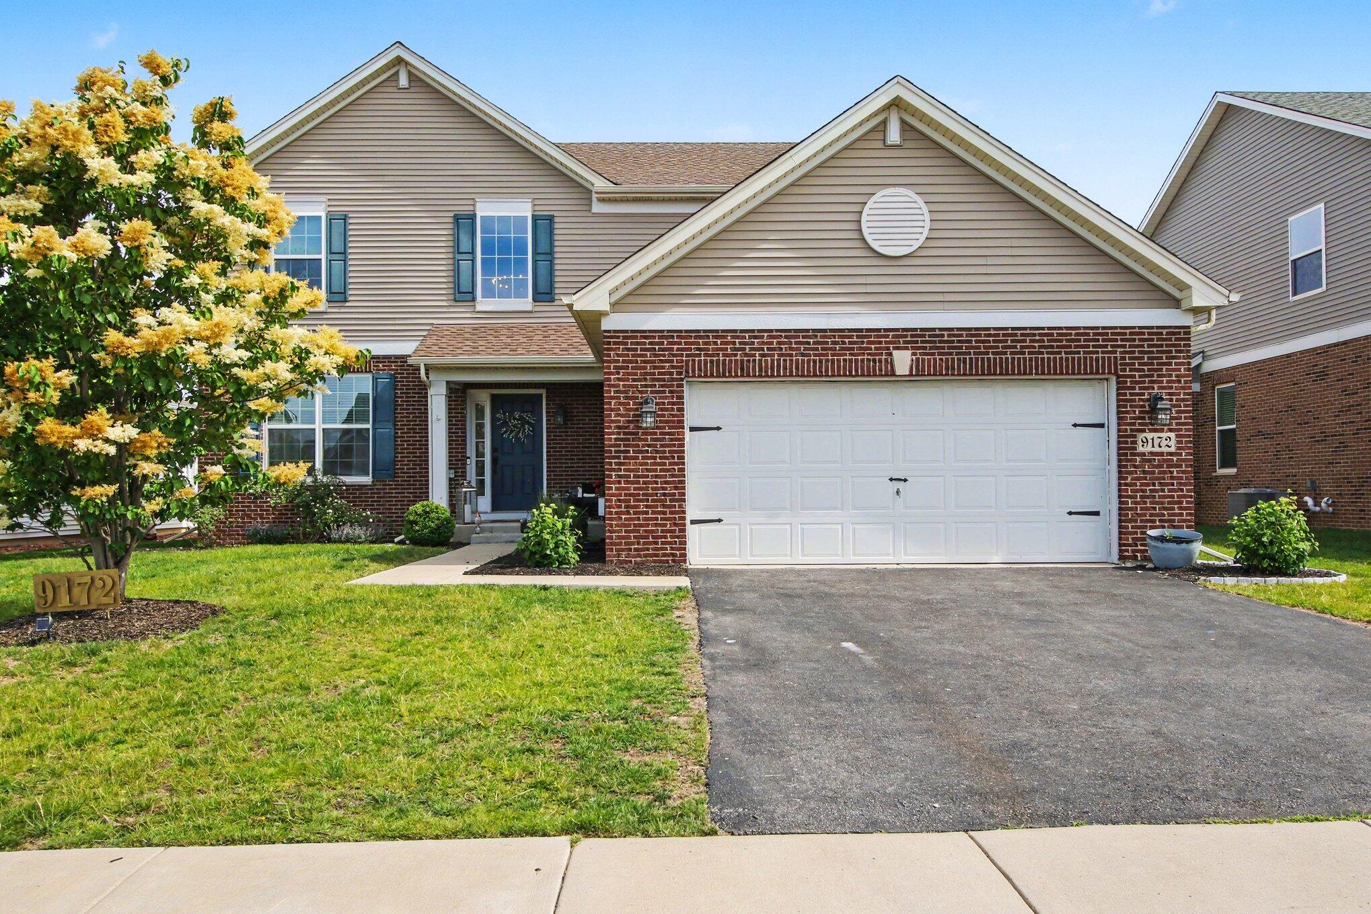
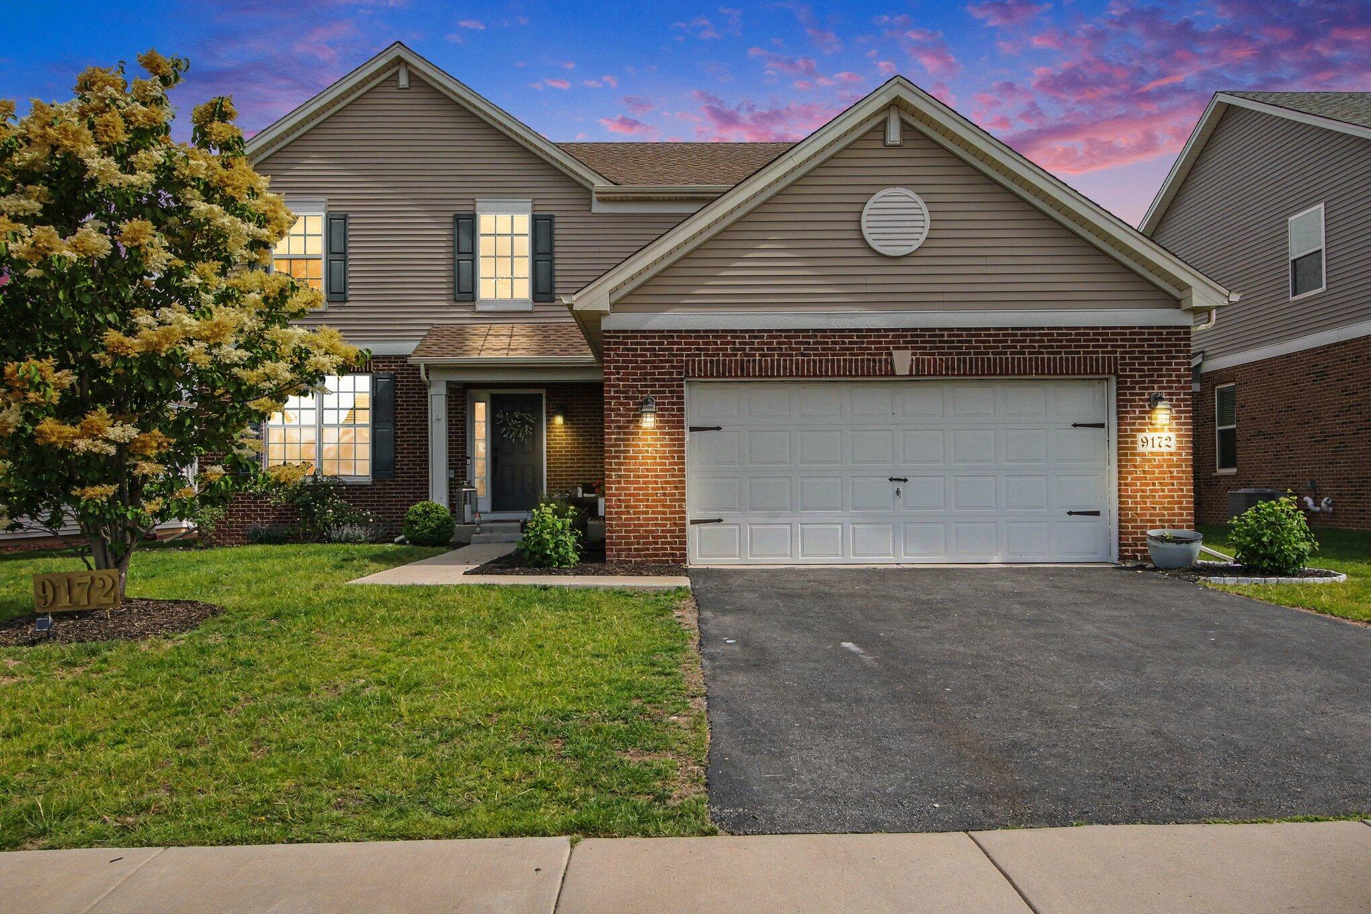
Two-story brick-and-siding home with a white double garage and a flowering tree in the front yard.
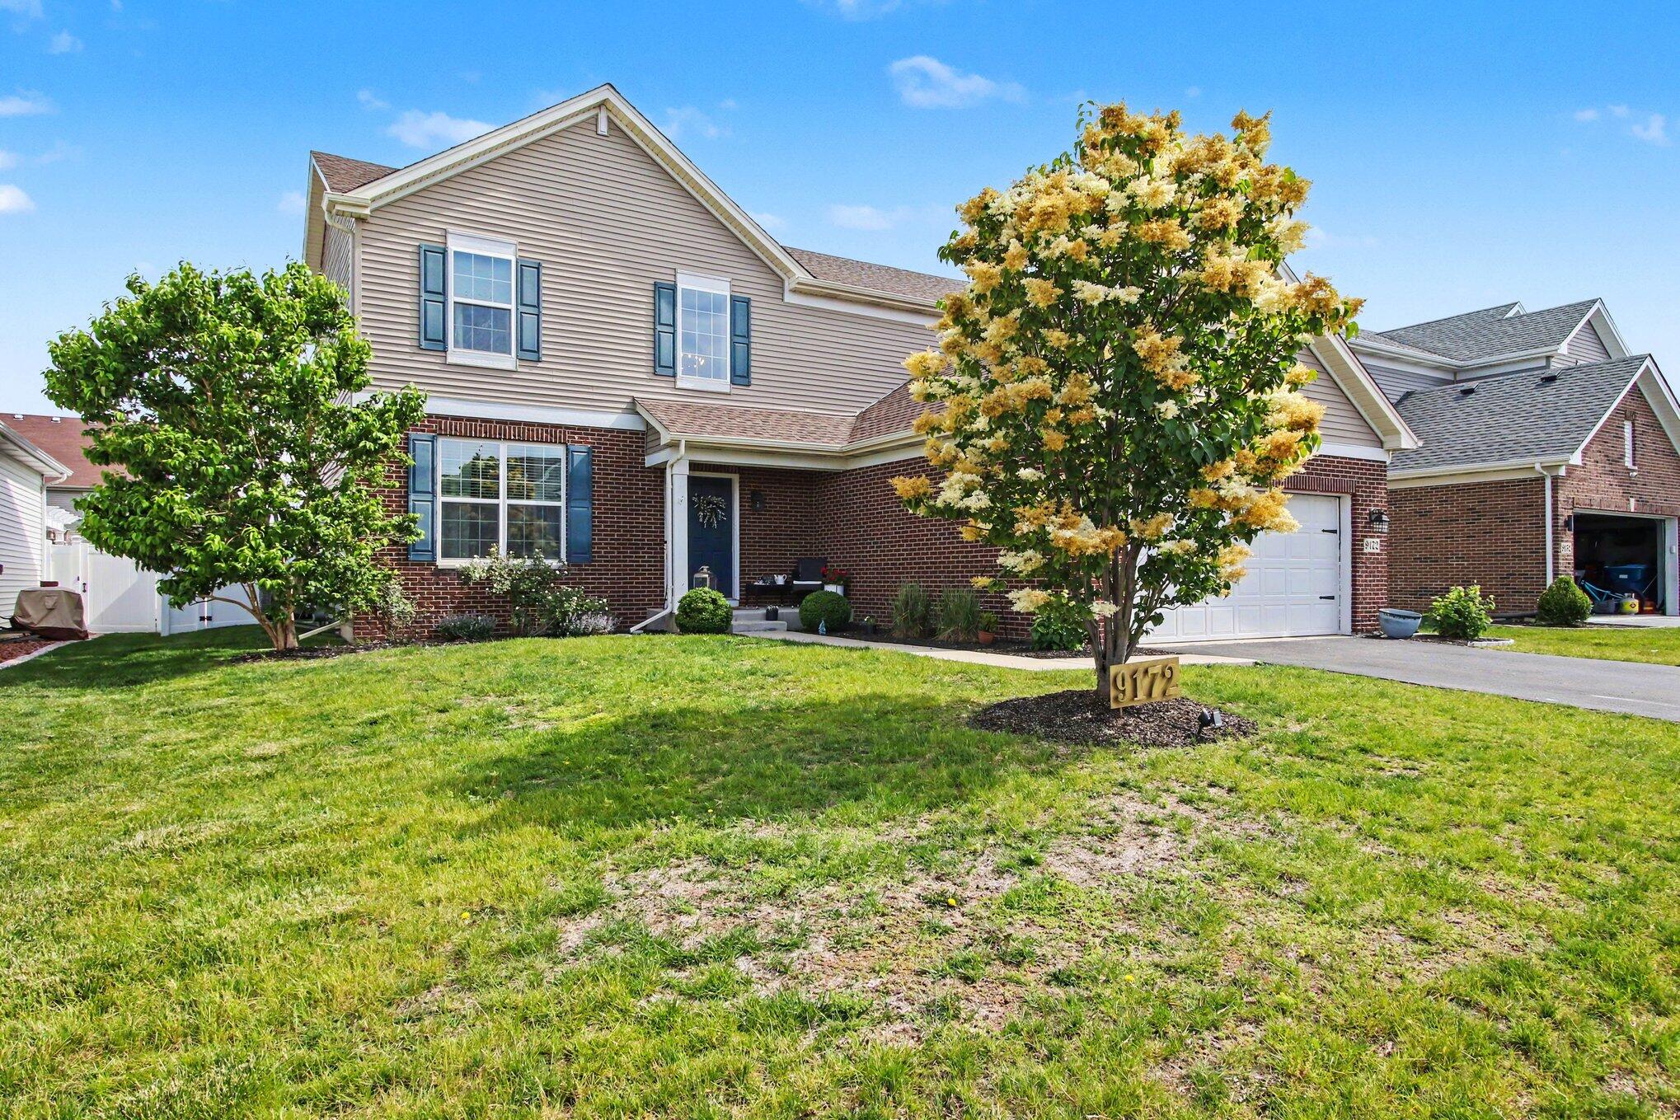
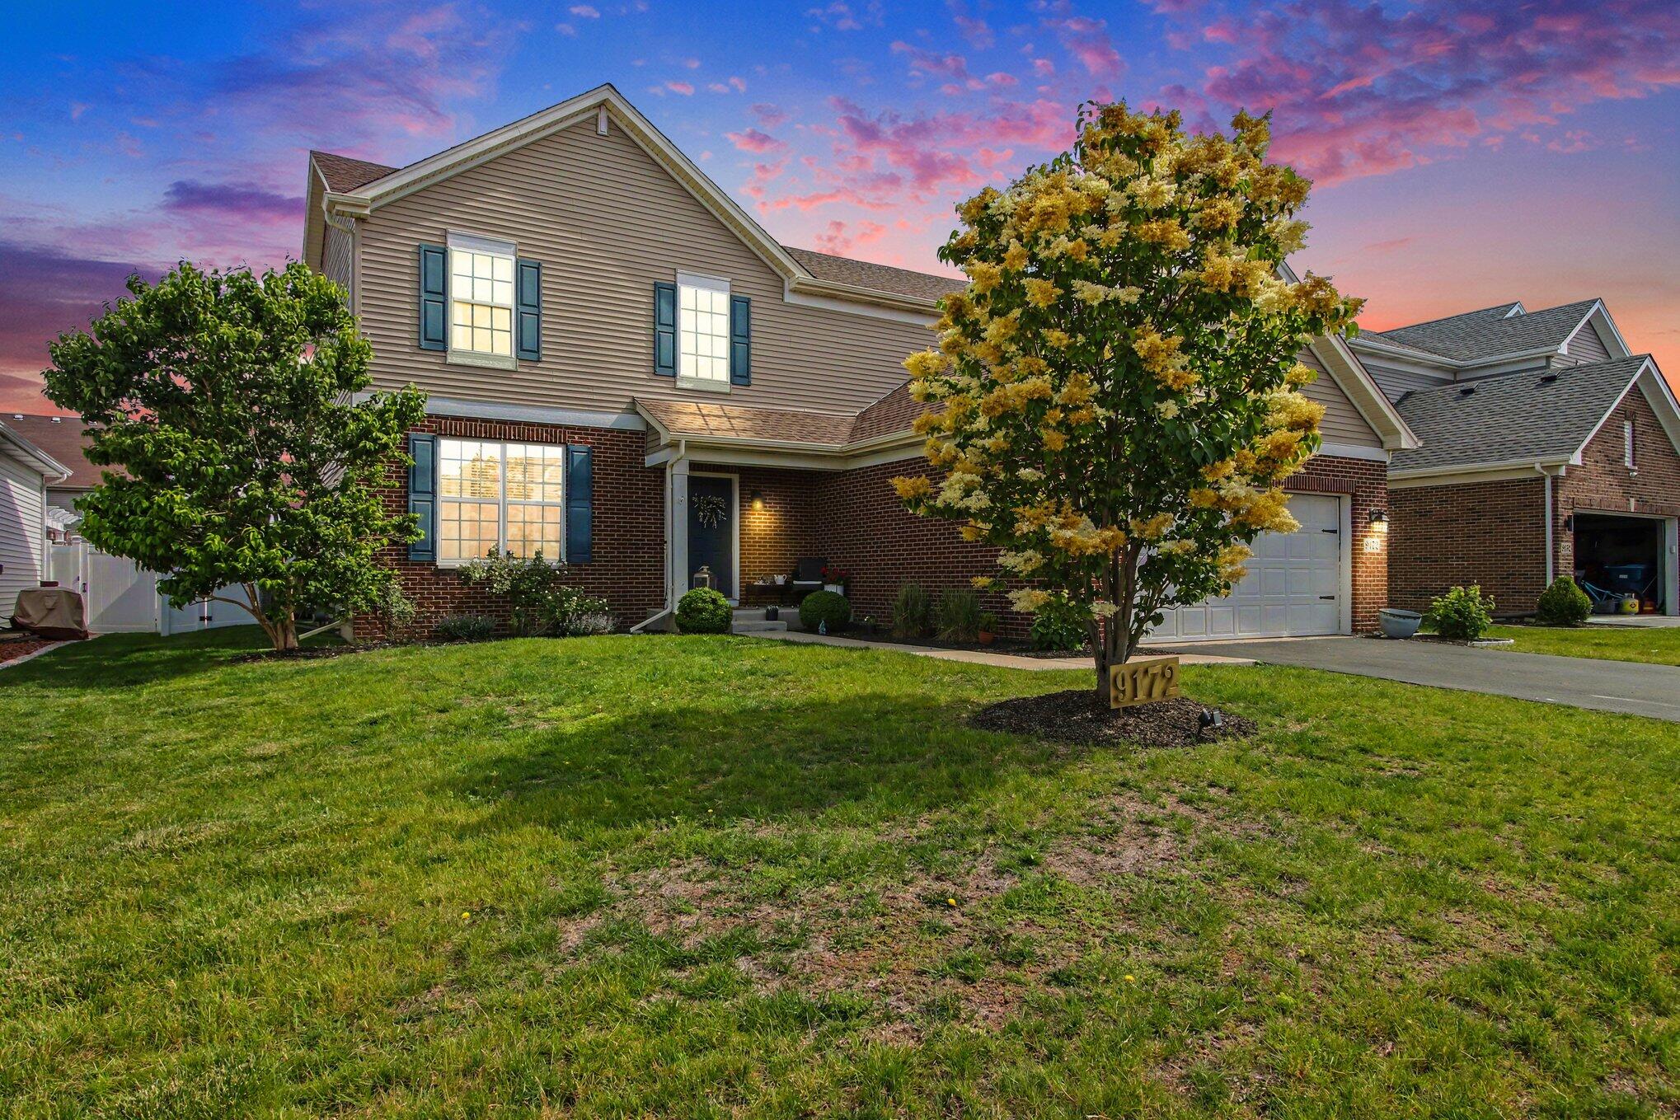
Two-story brick and beige-sided home with an attached garage and a flowering tree beside the lawn.
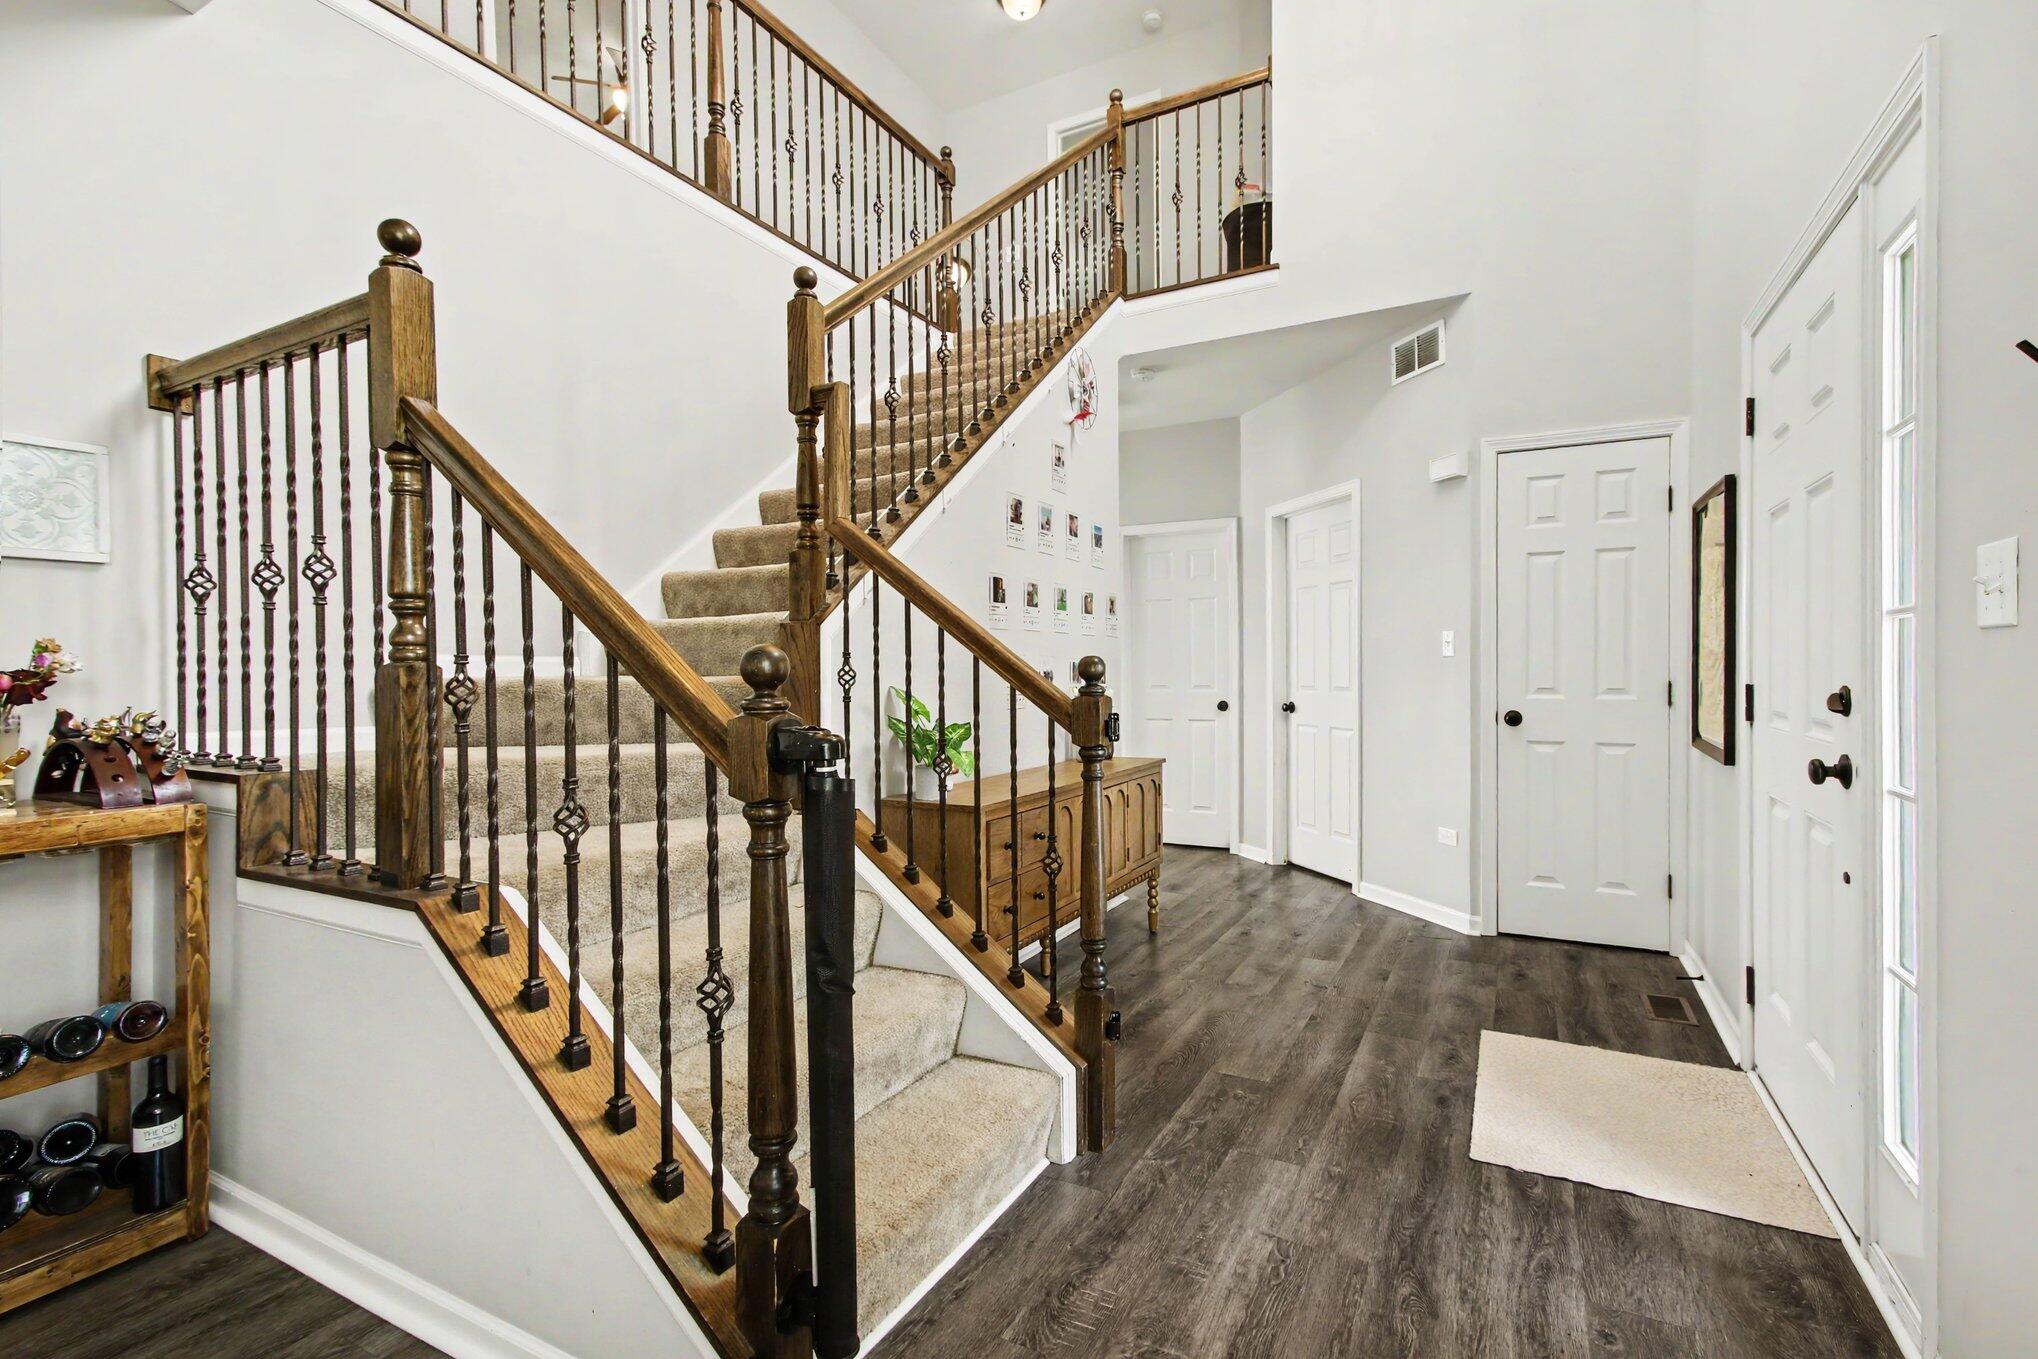
Foyer with a carpeted staircase, ornate dark wood railings, gray flooring, and several white doors.
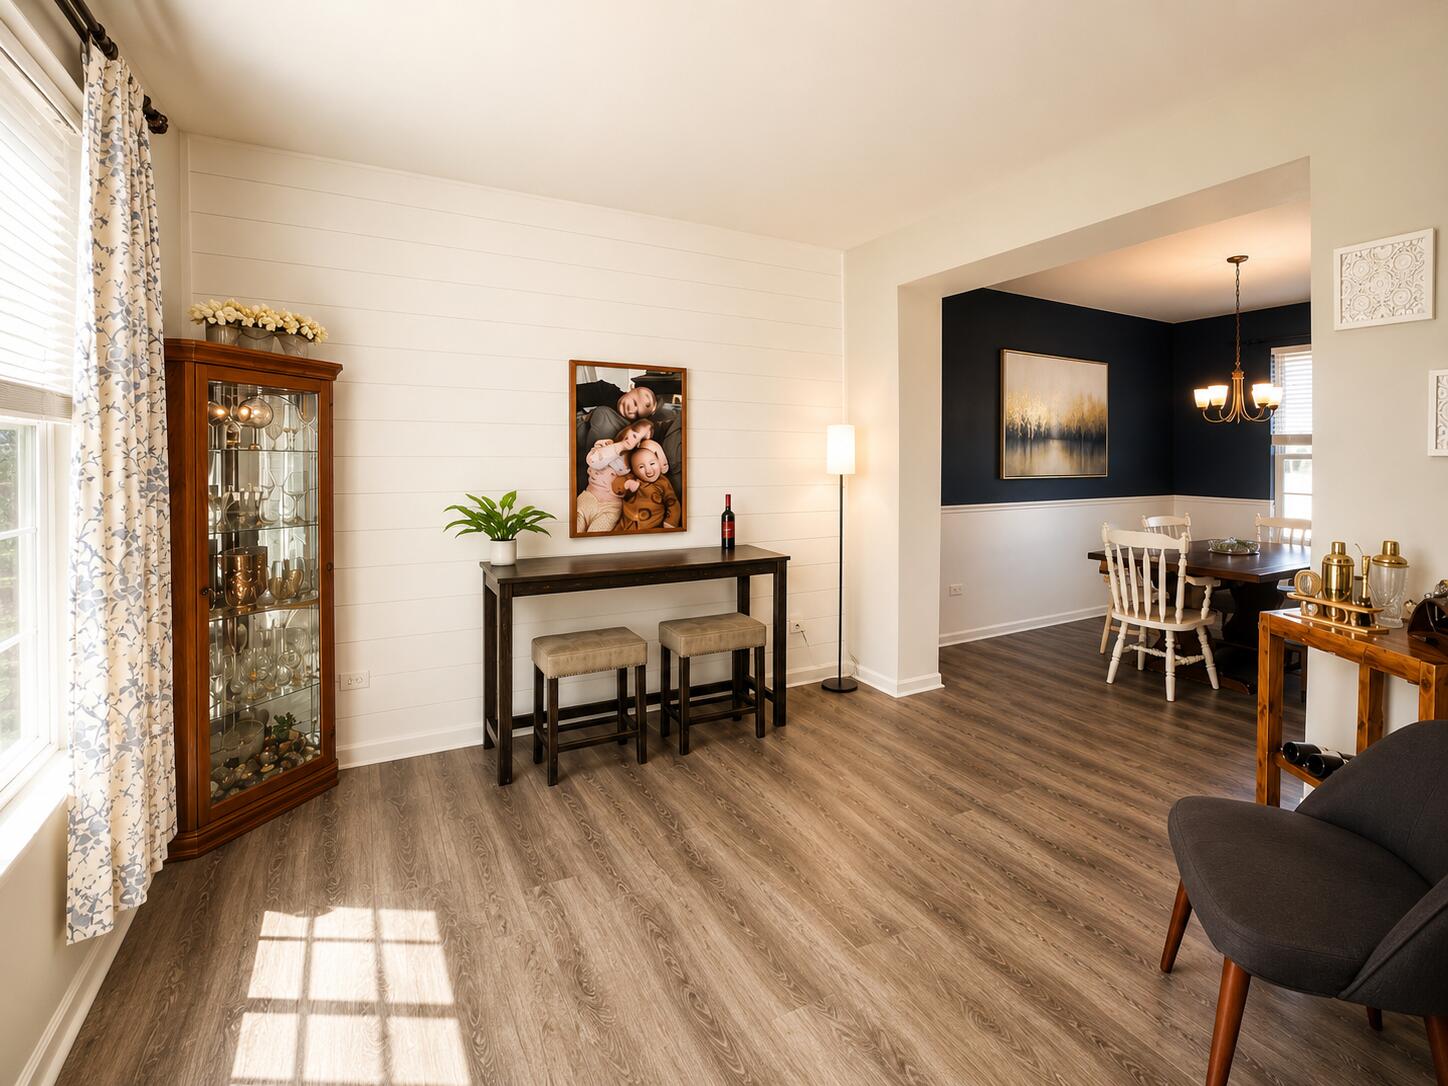
Open living and dining area with wood-look floors, white shiplap, and a navy dining room.
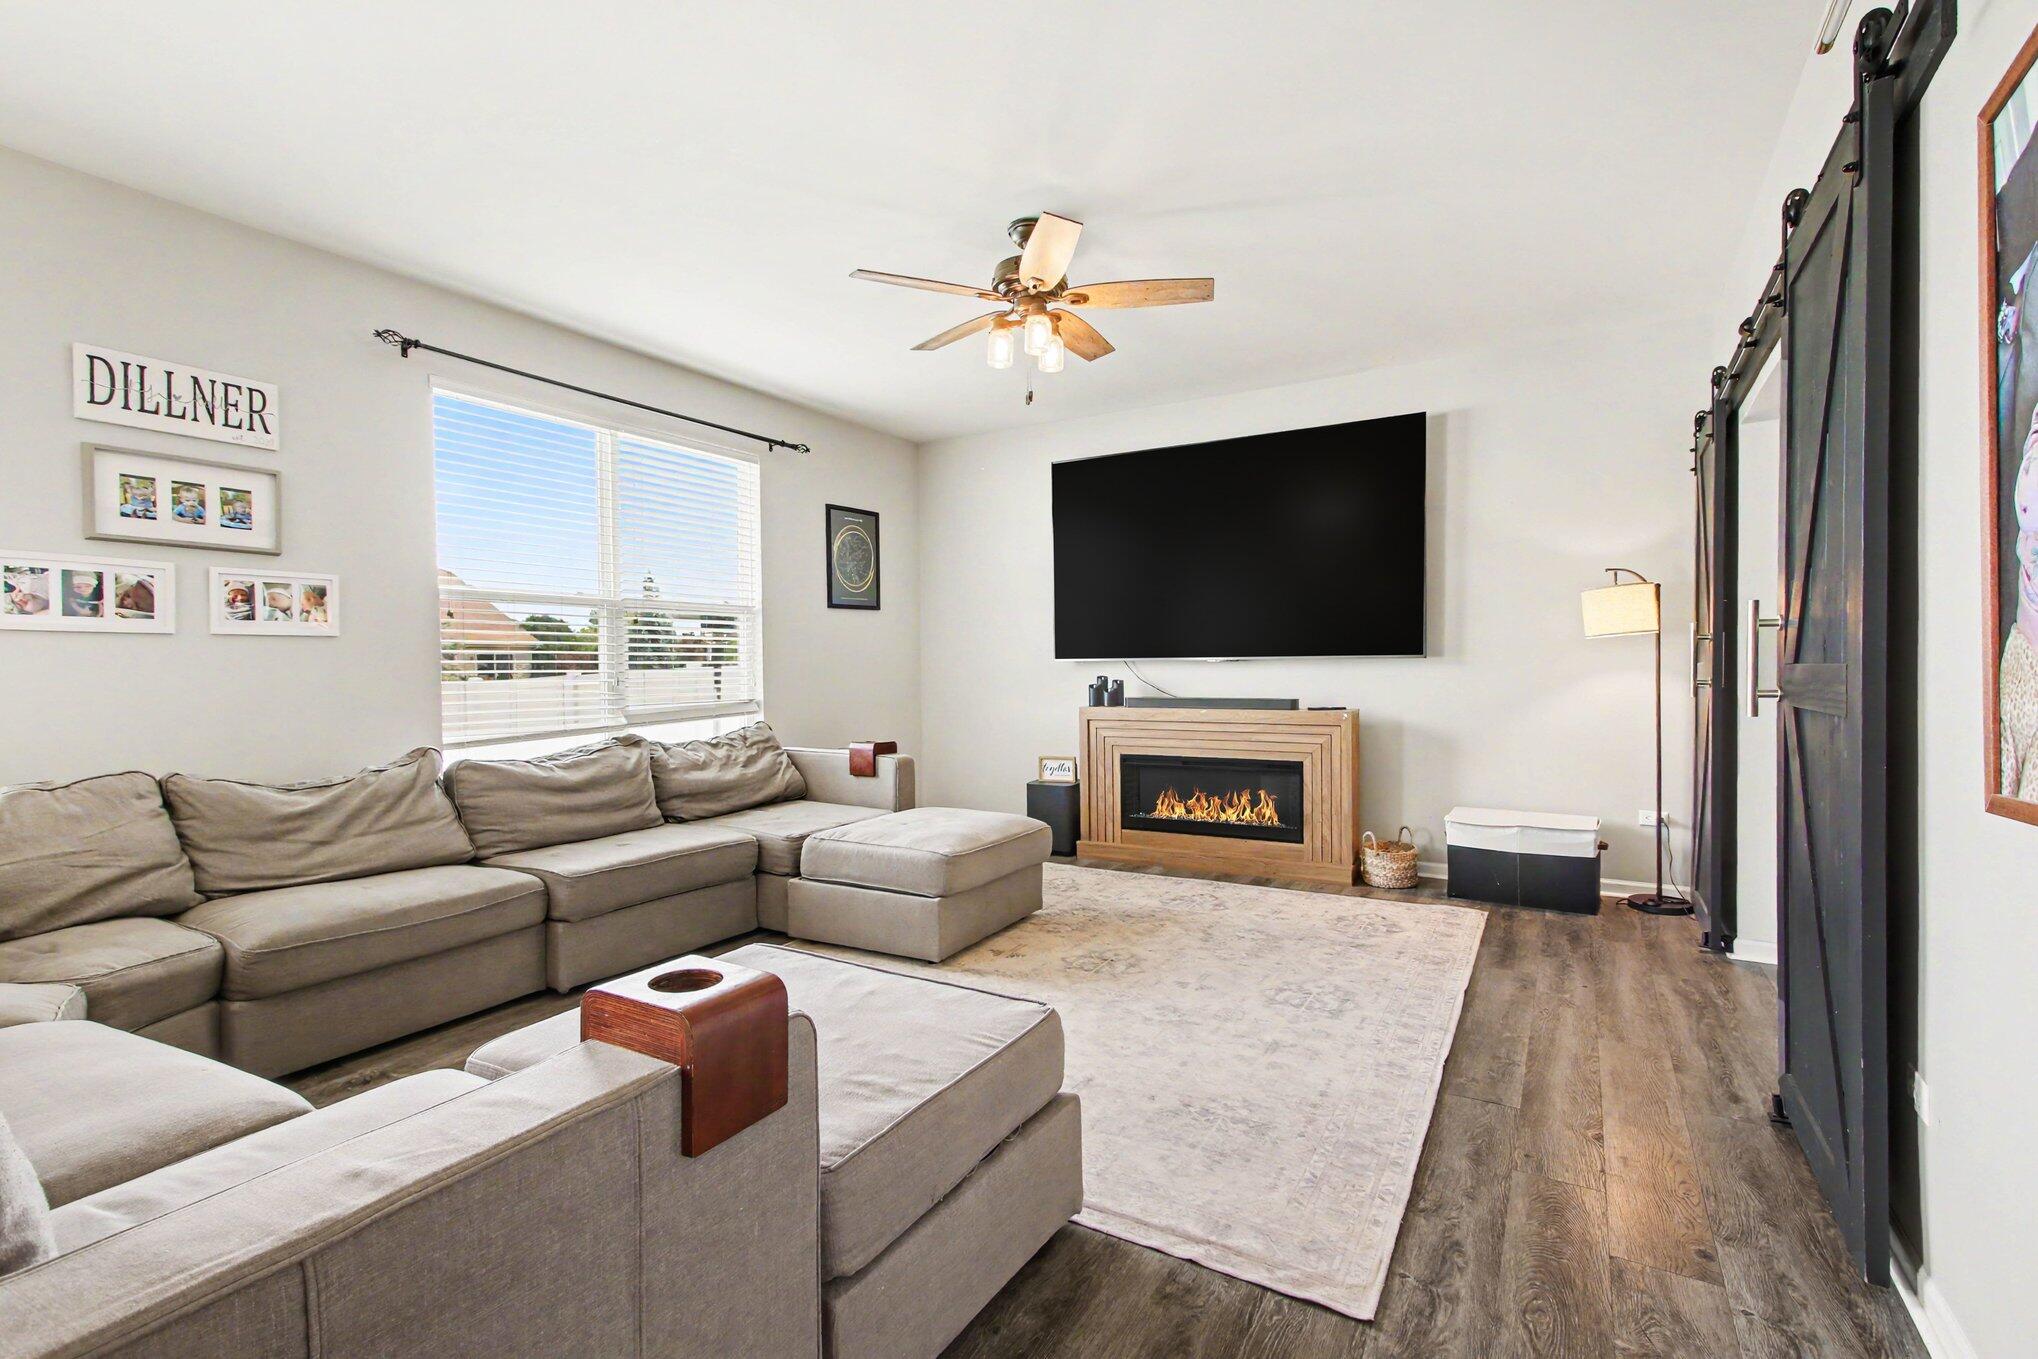
Living room with a gray sectional, television above a fireplace, and dark sliding barn doors.
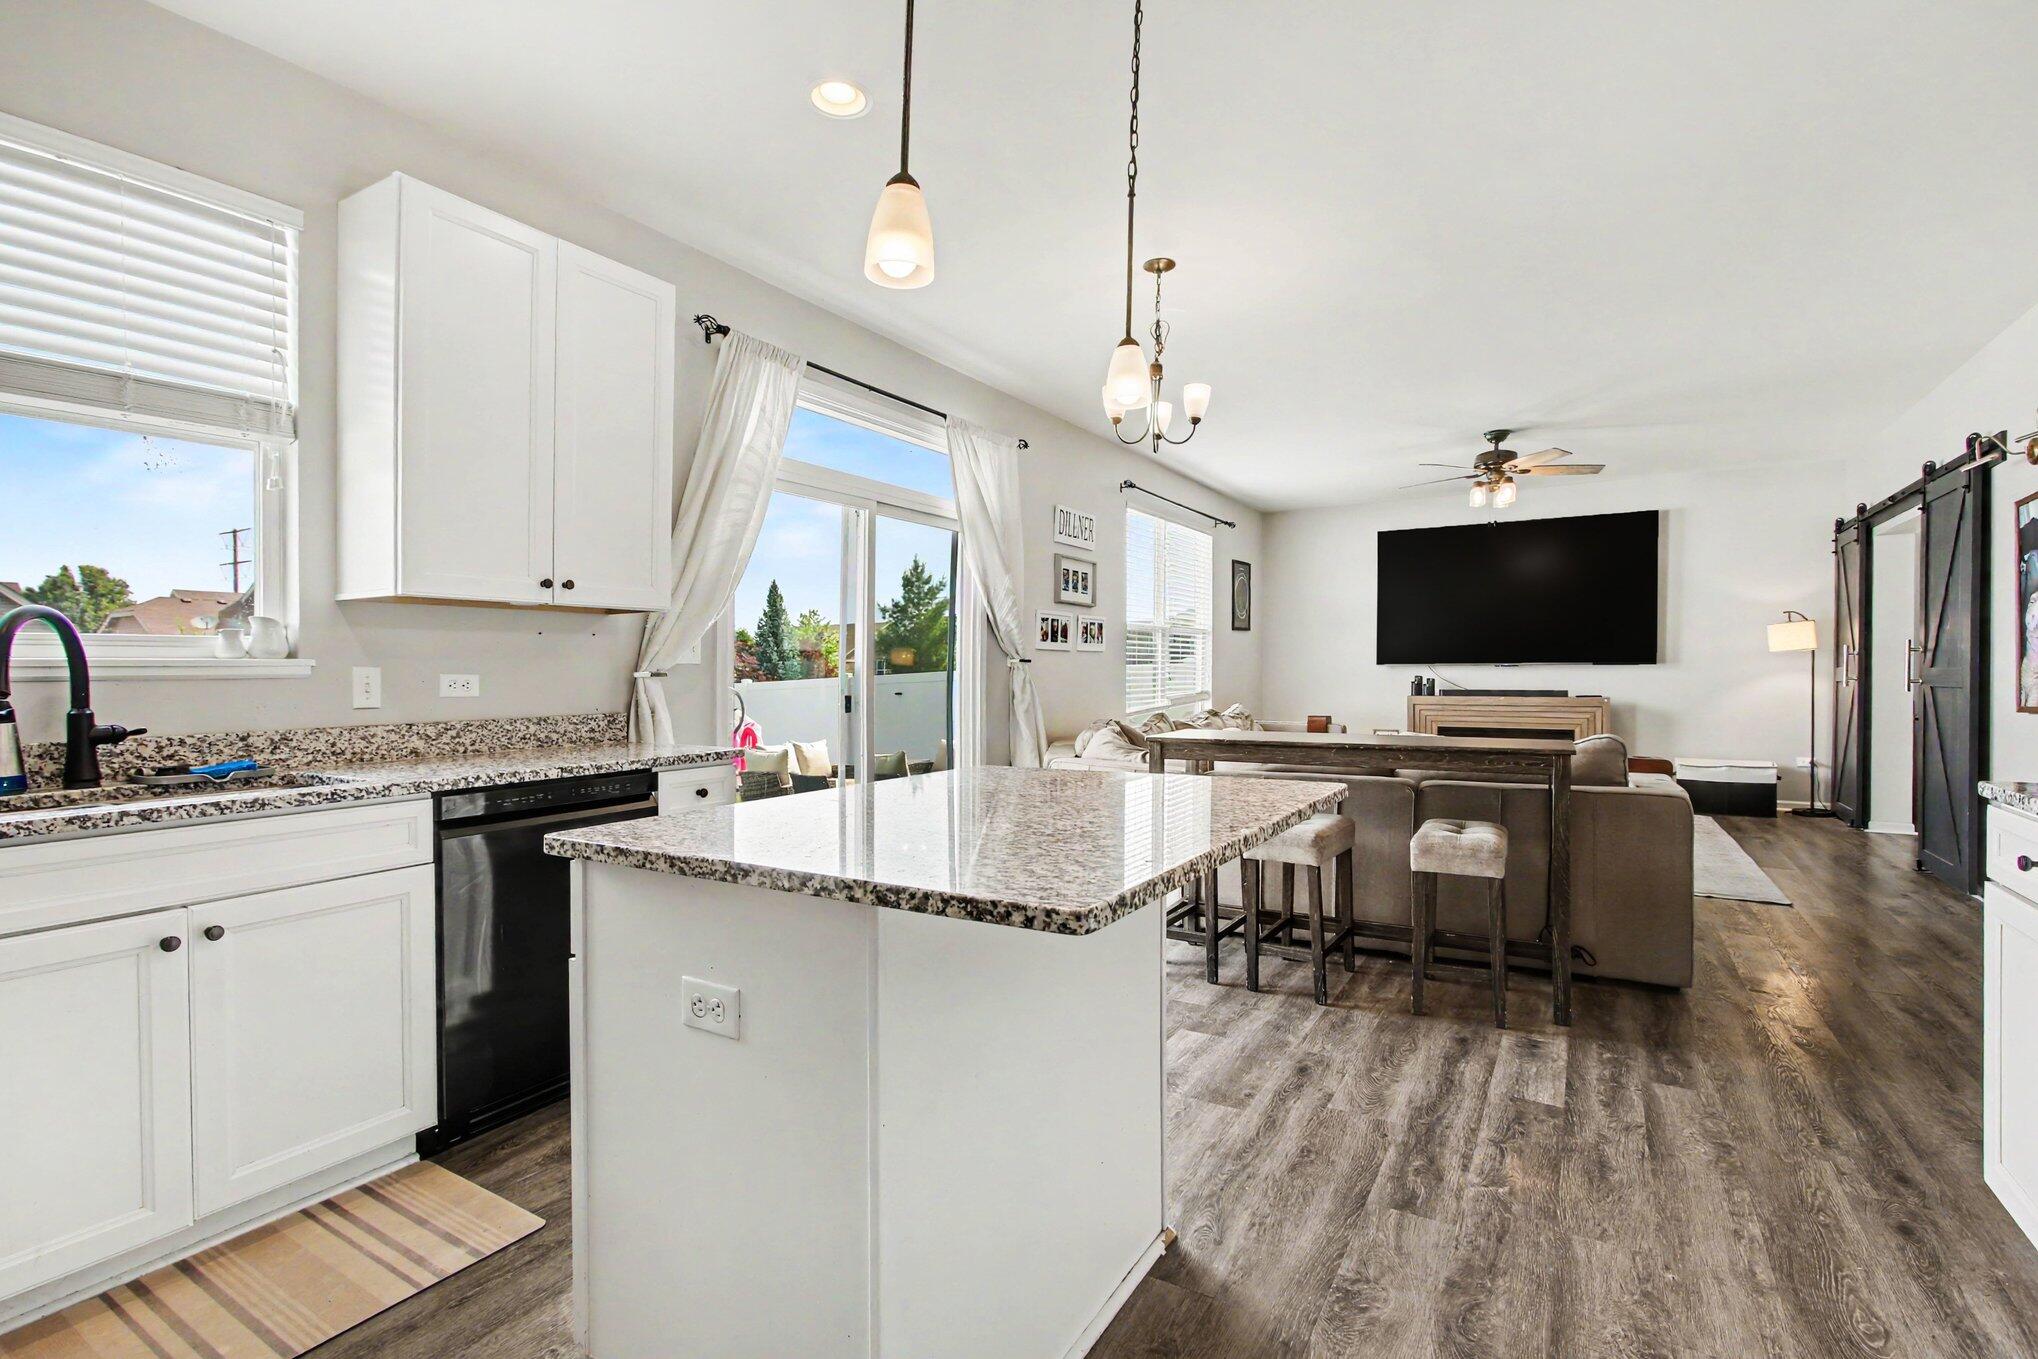
Open-plan kitchen and living room with a large granite island, sliding glass doors, and wall-mounted television.
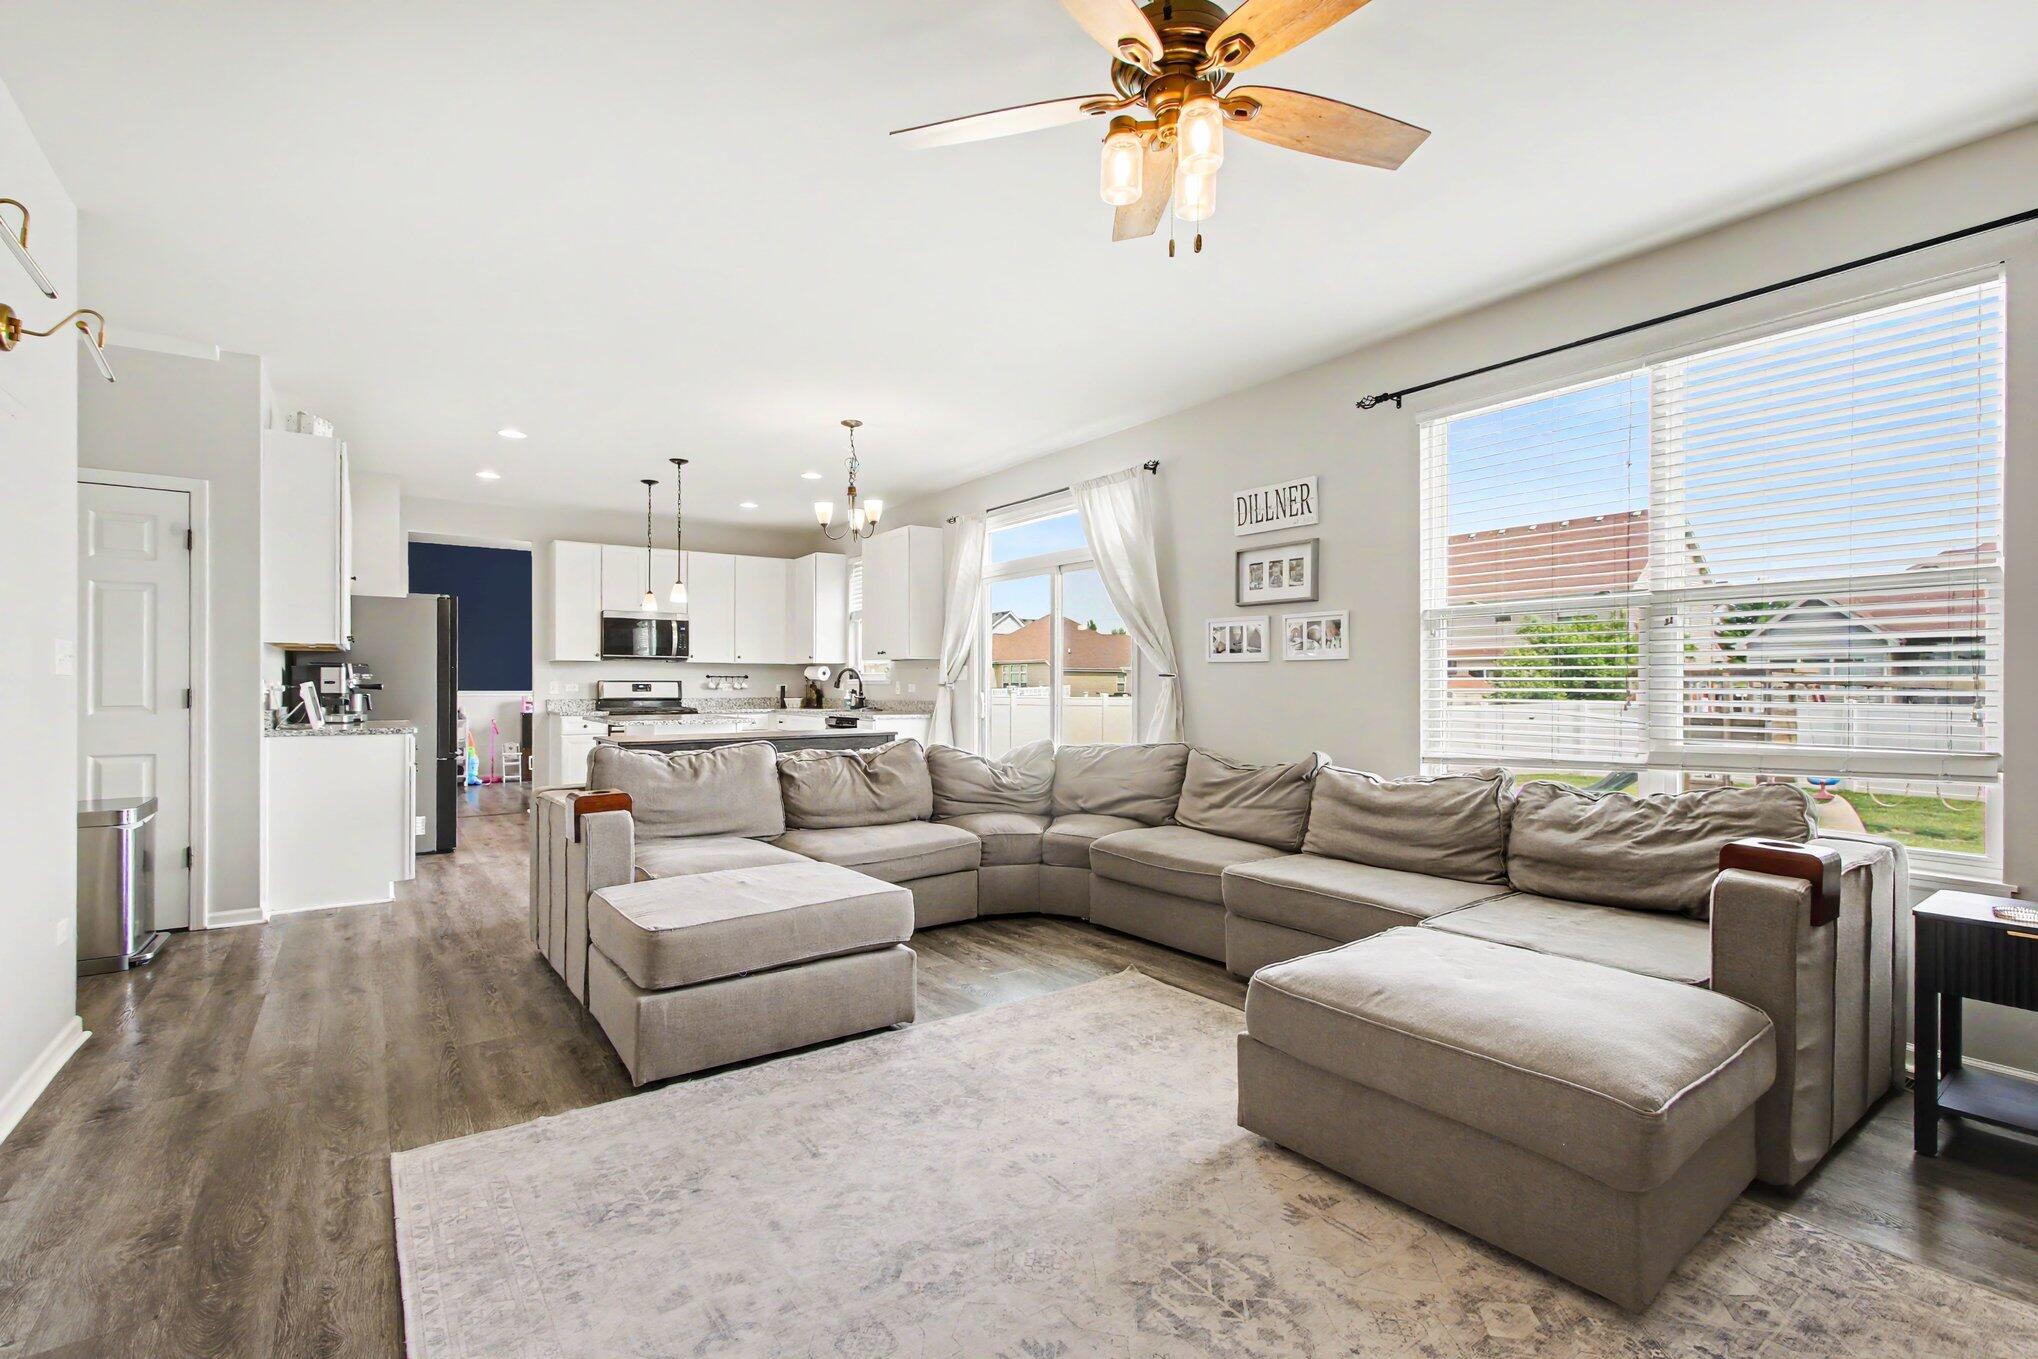
Open living room with a large gray sectional beside a bright white kitchen.
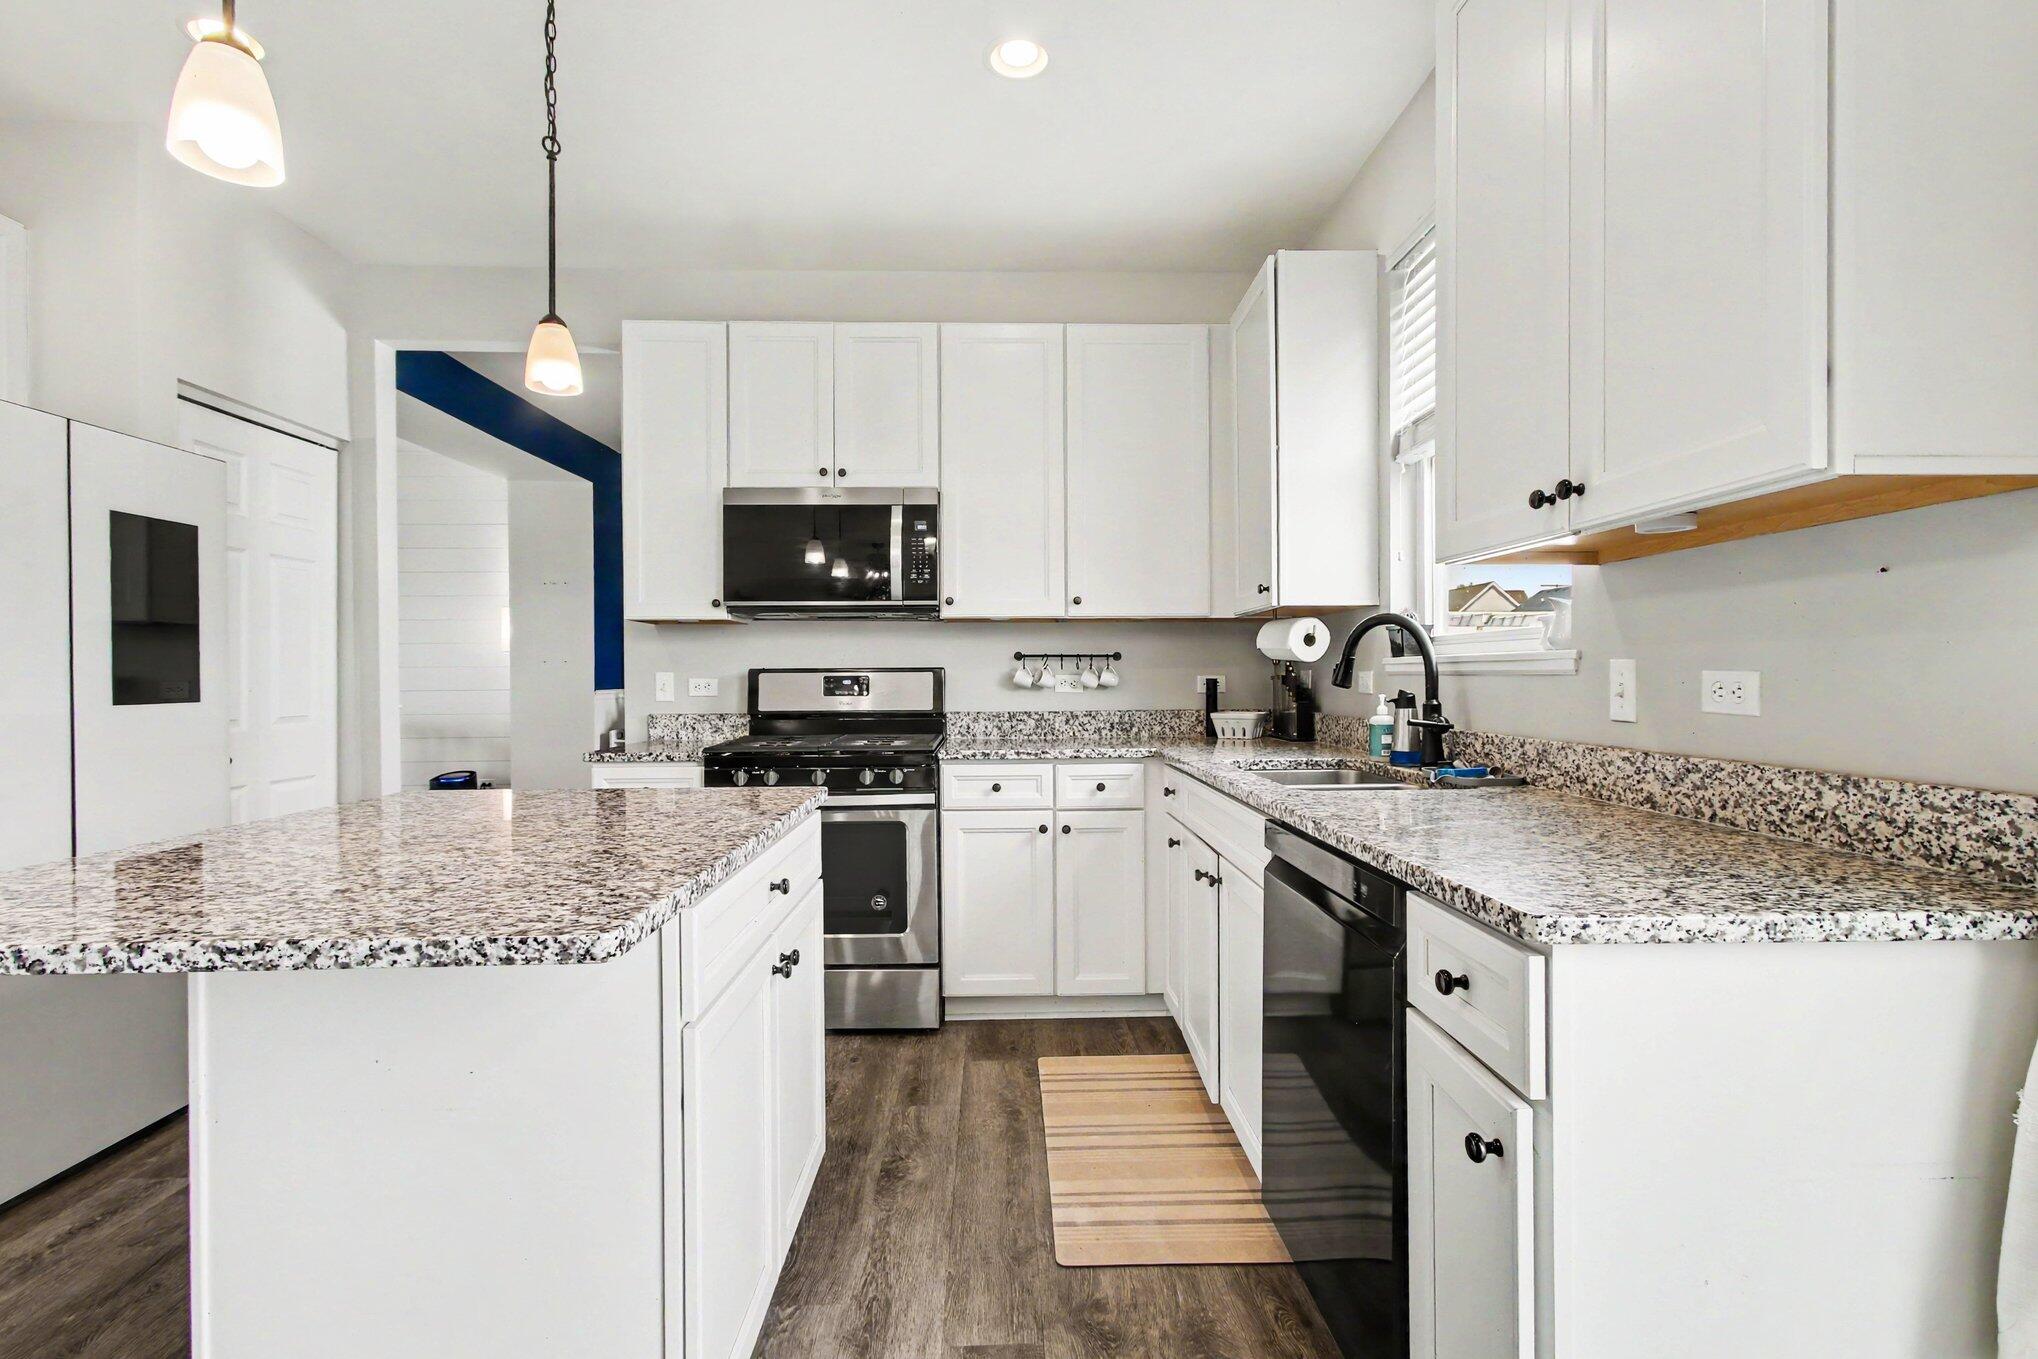
Kitchen with a large granite island, white cabinets, stainless steel appliances, and dark wood-look flooring.
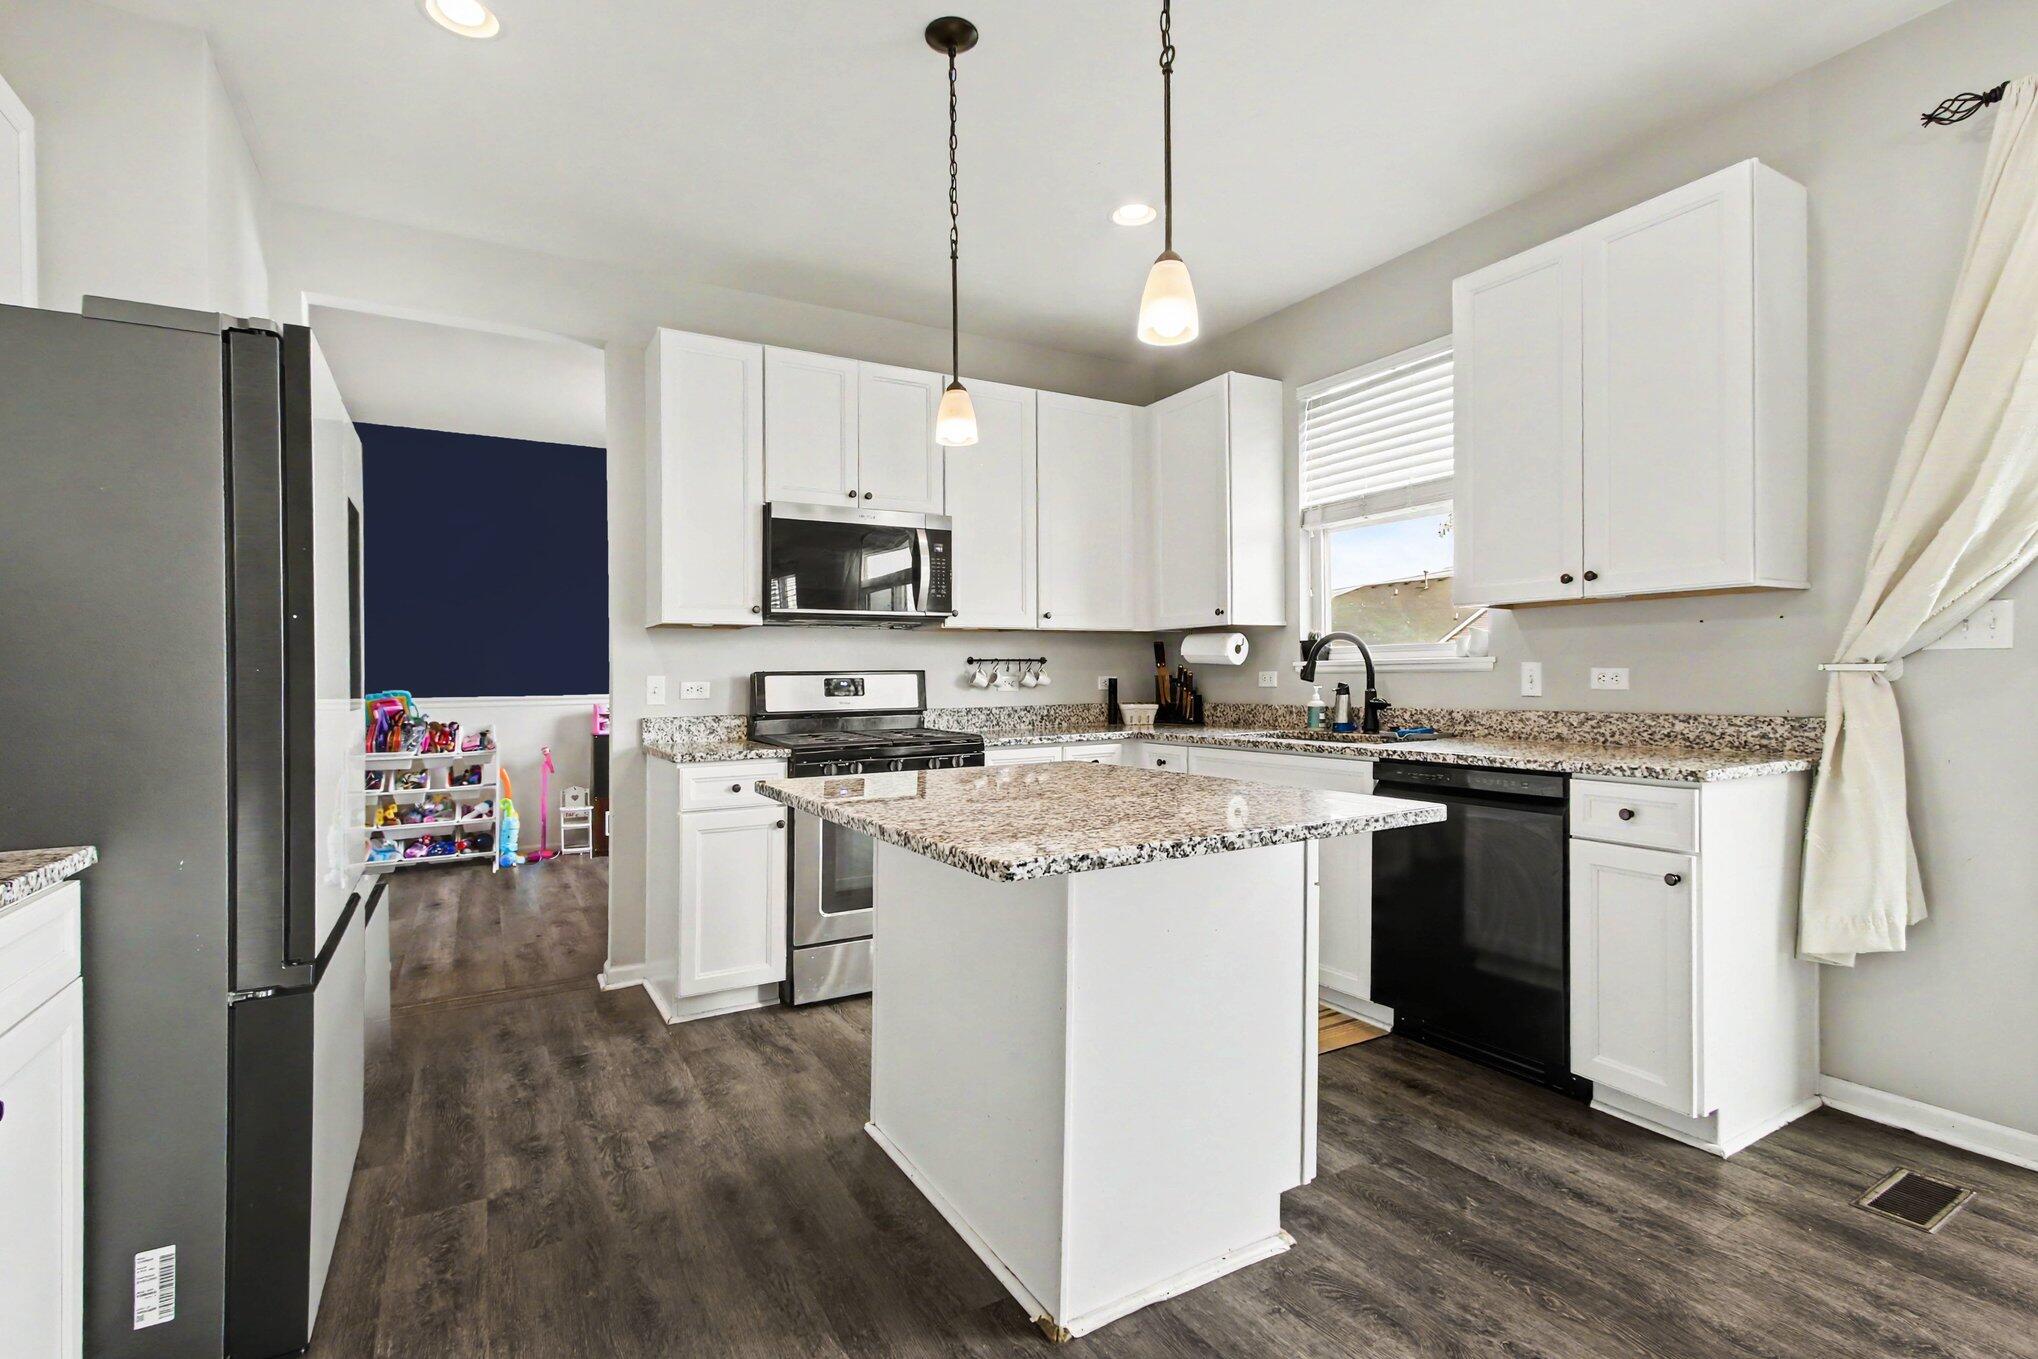
Bright kitchen with white cabinets, speckled granite counters, a large island, and stainless steel appliances.
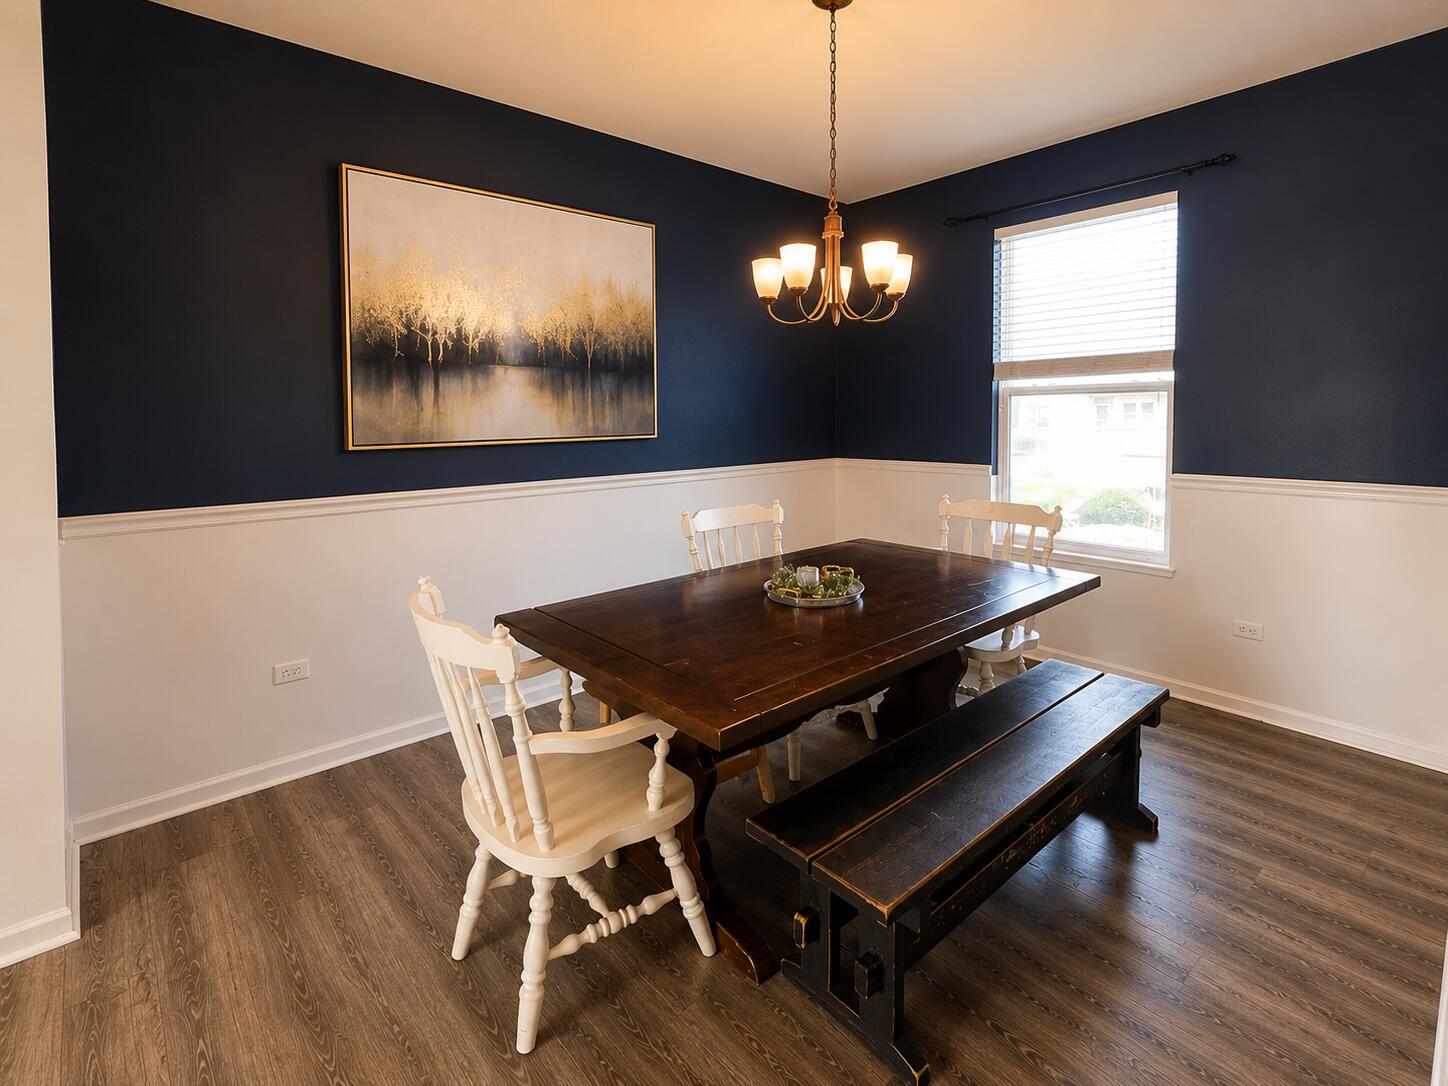
Dining room with a dark wood table and bench, white chairs, navy walls, and a chandelier.
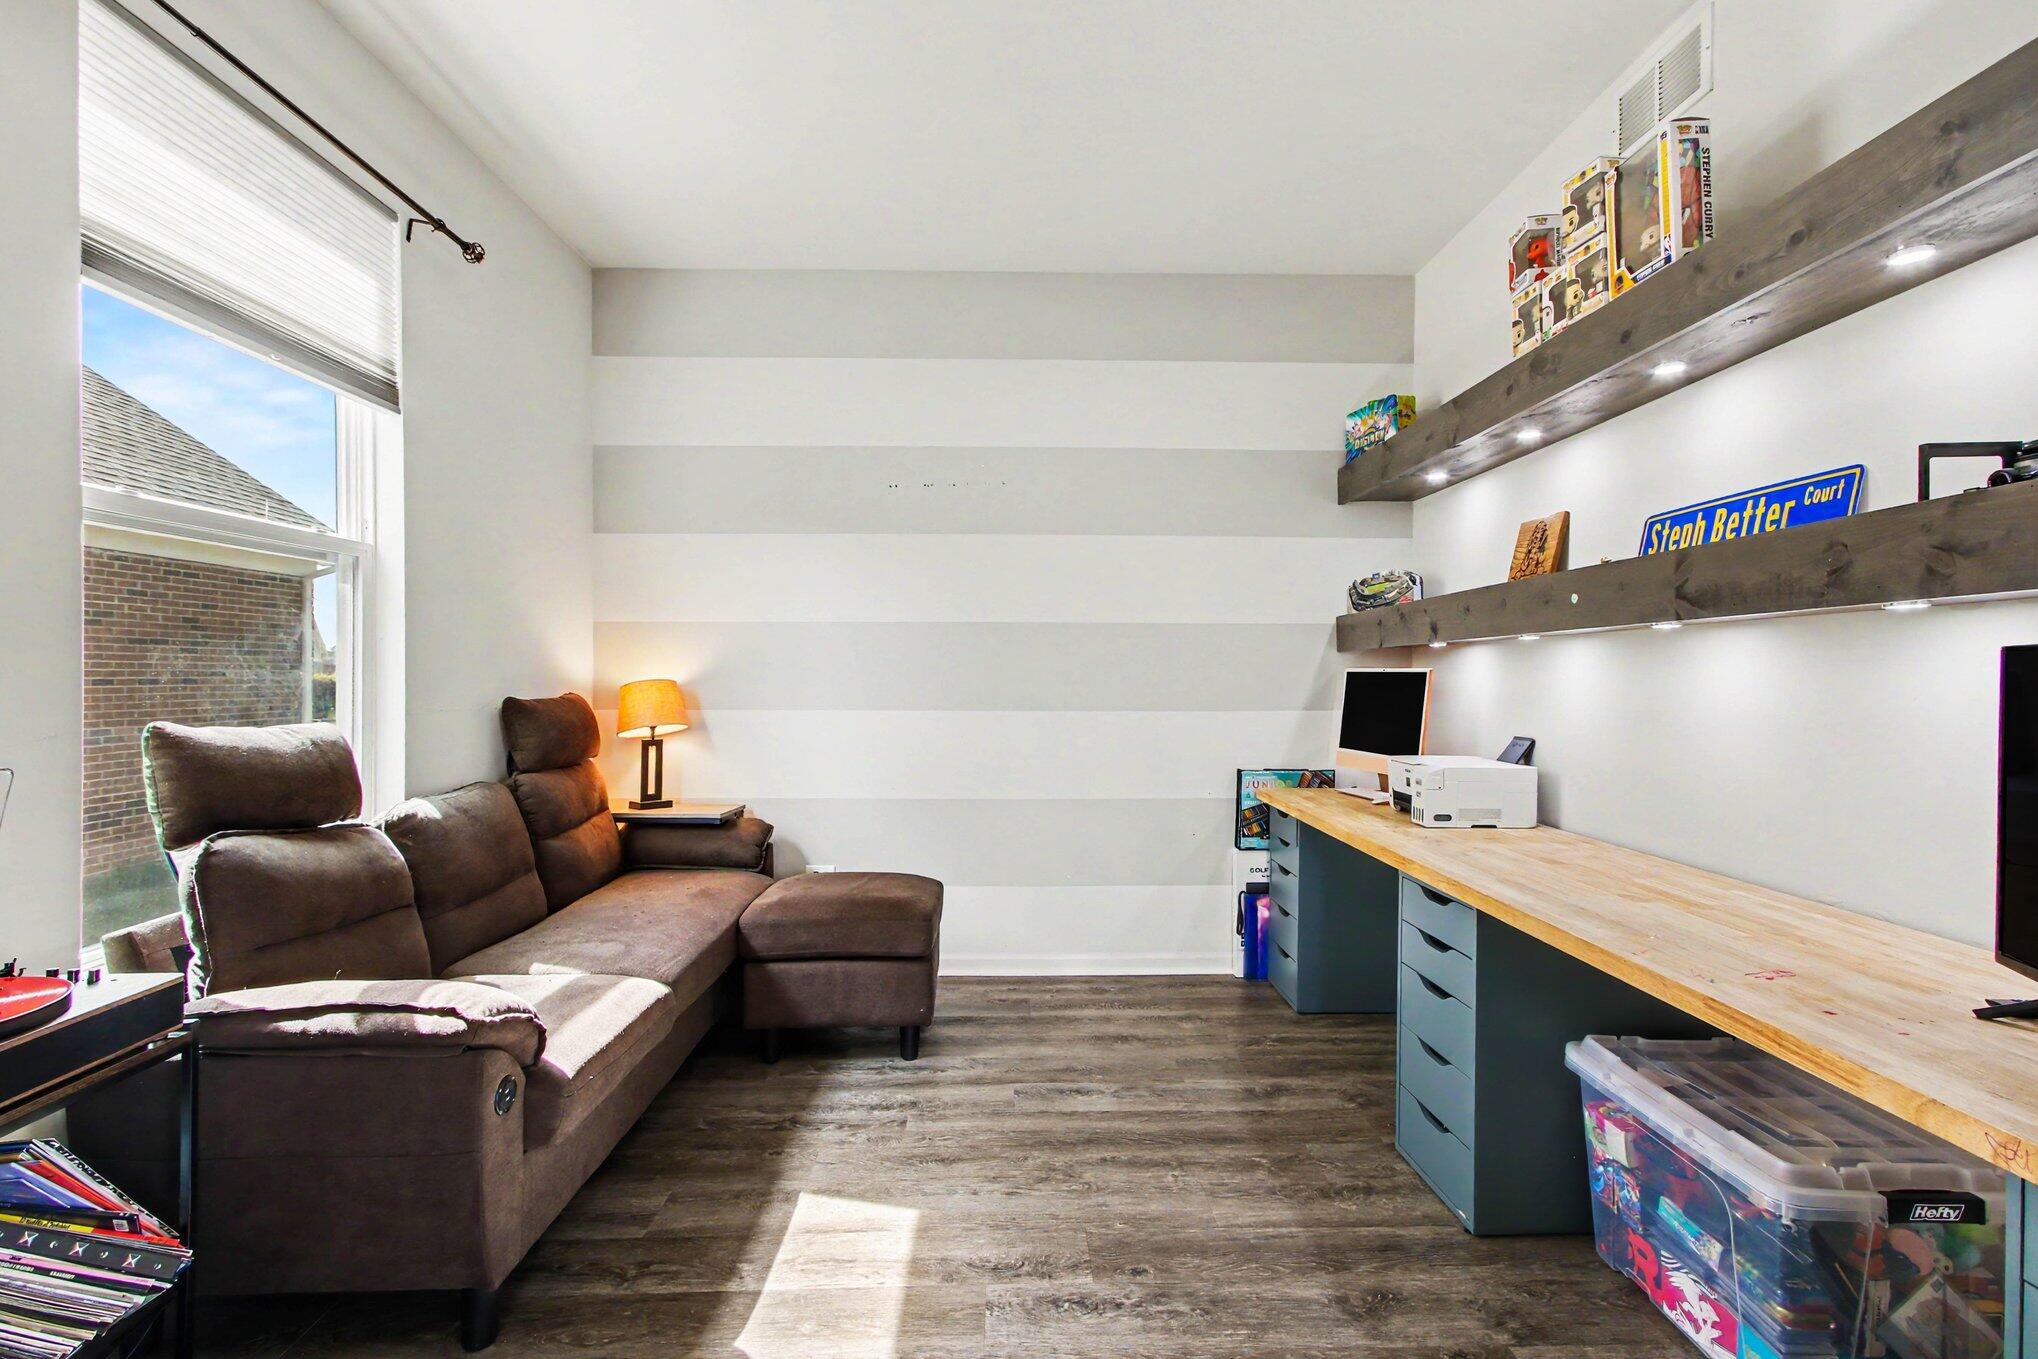
Home office with a long desk, gray sectional sofa, and wide striped walls.
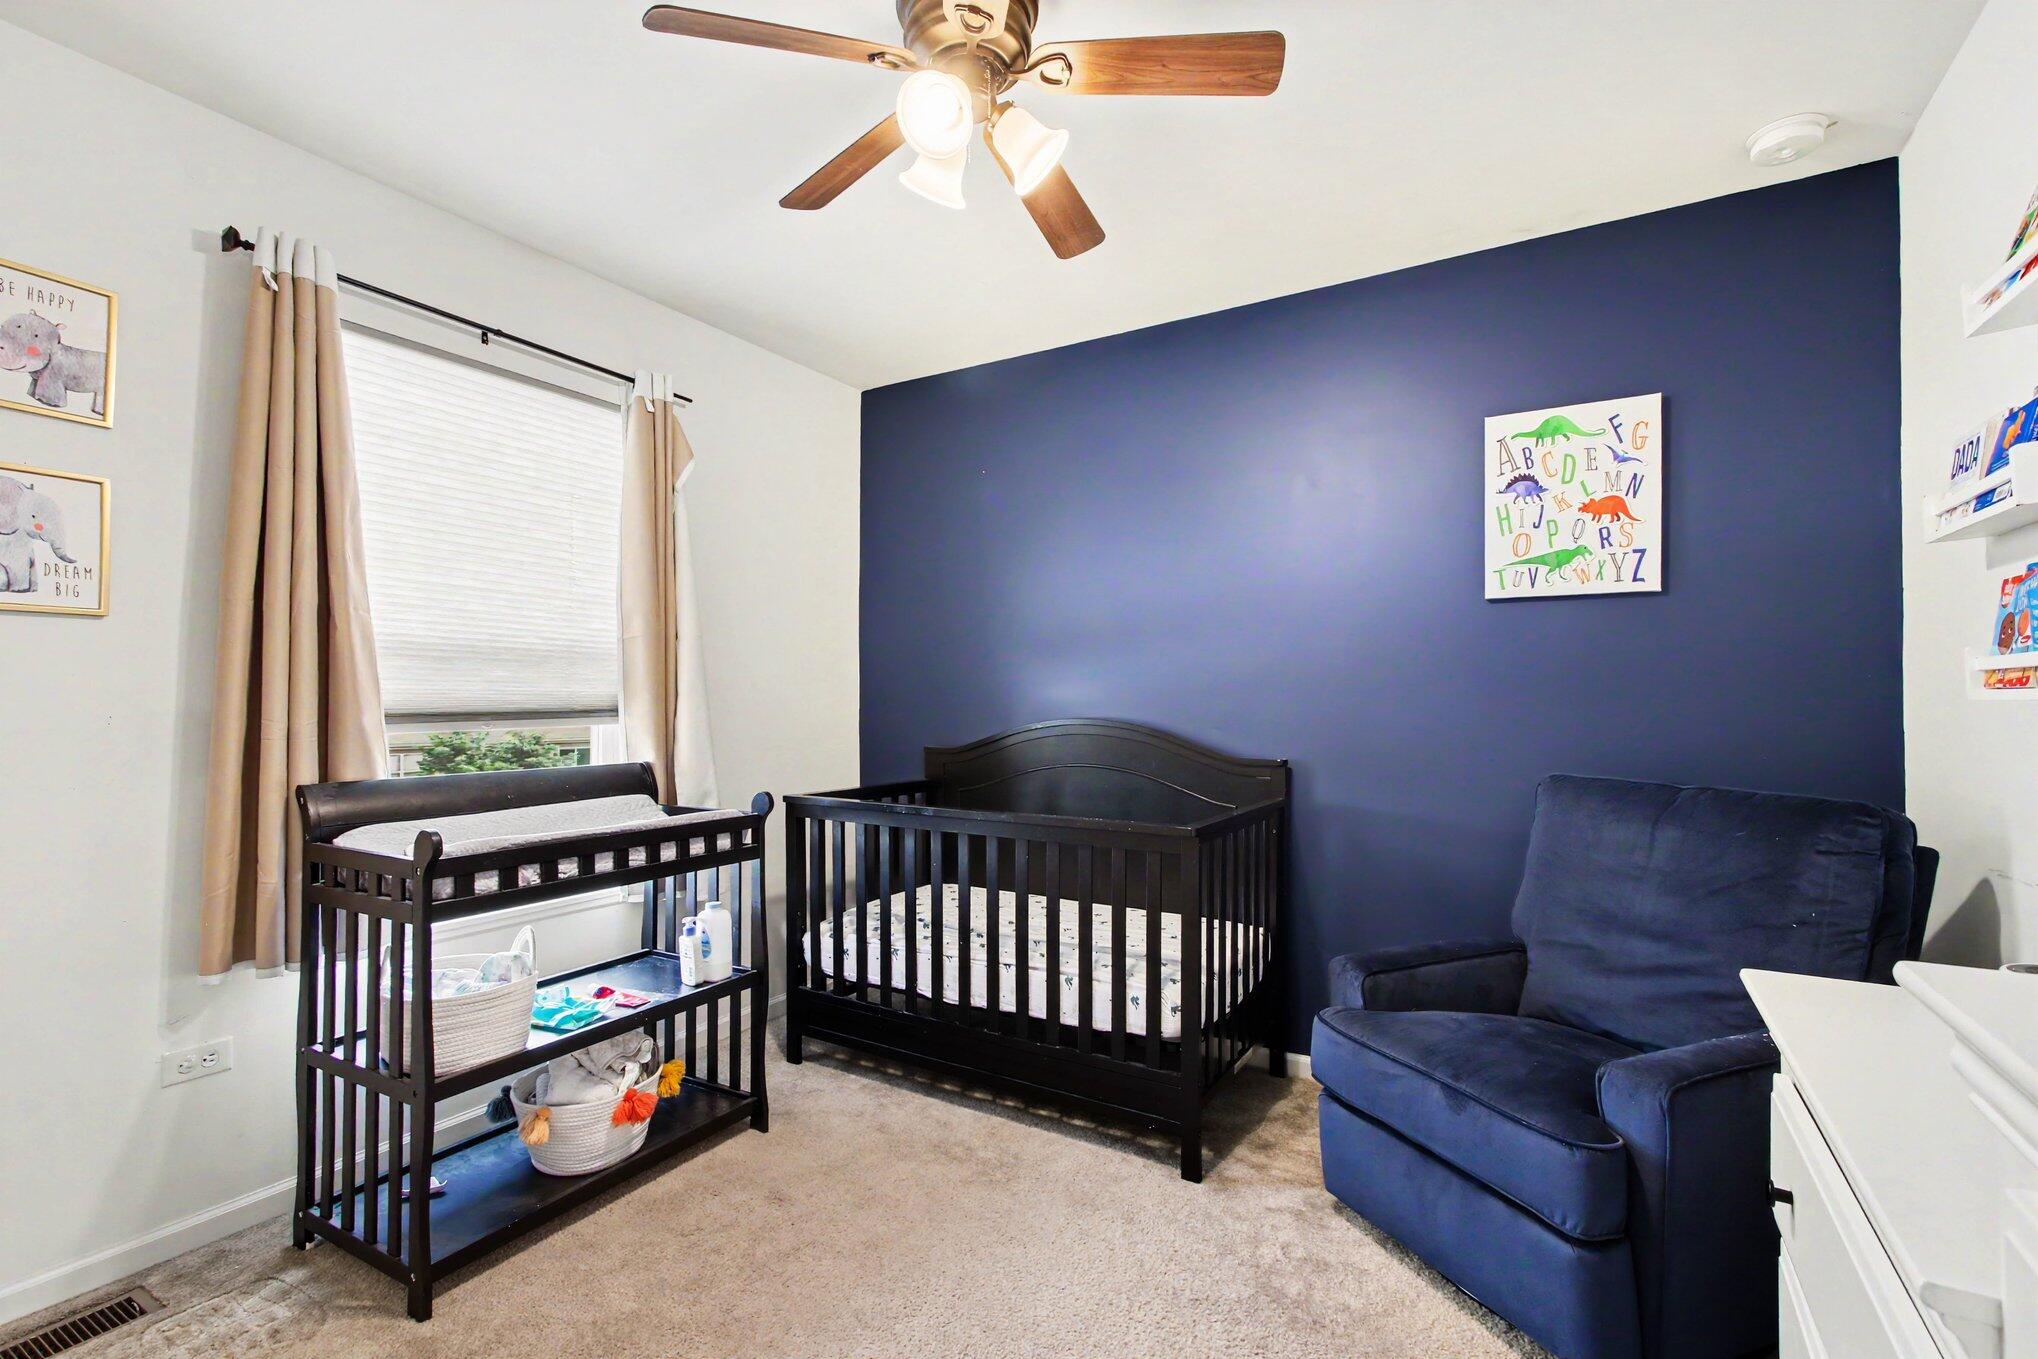
Nursery with two dark wood cribs, a navy accent wall, and a blue armchair.
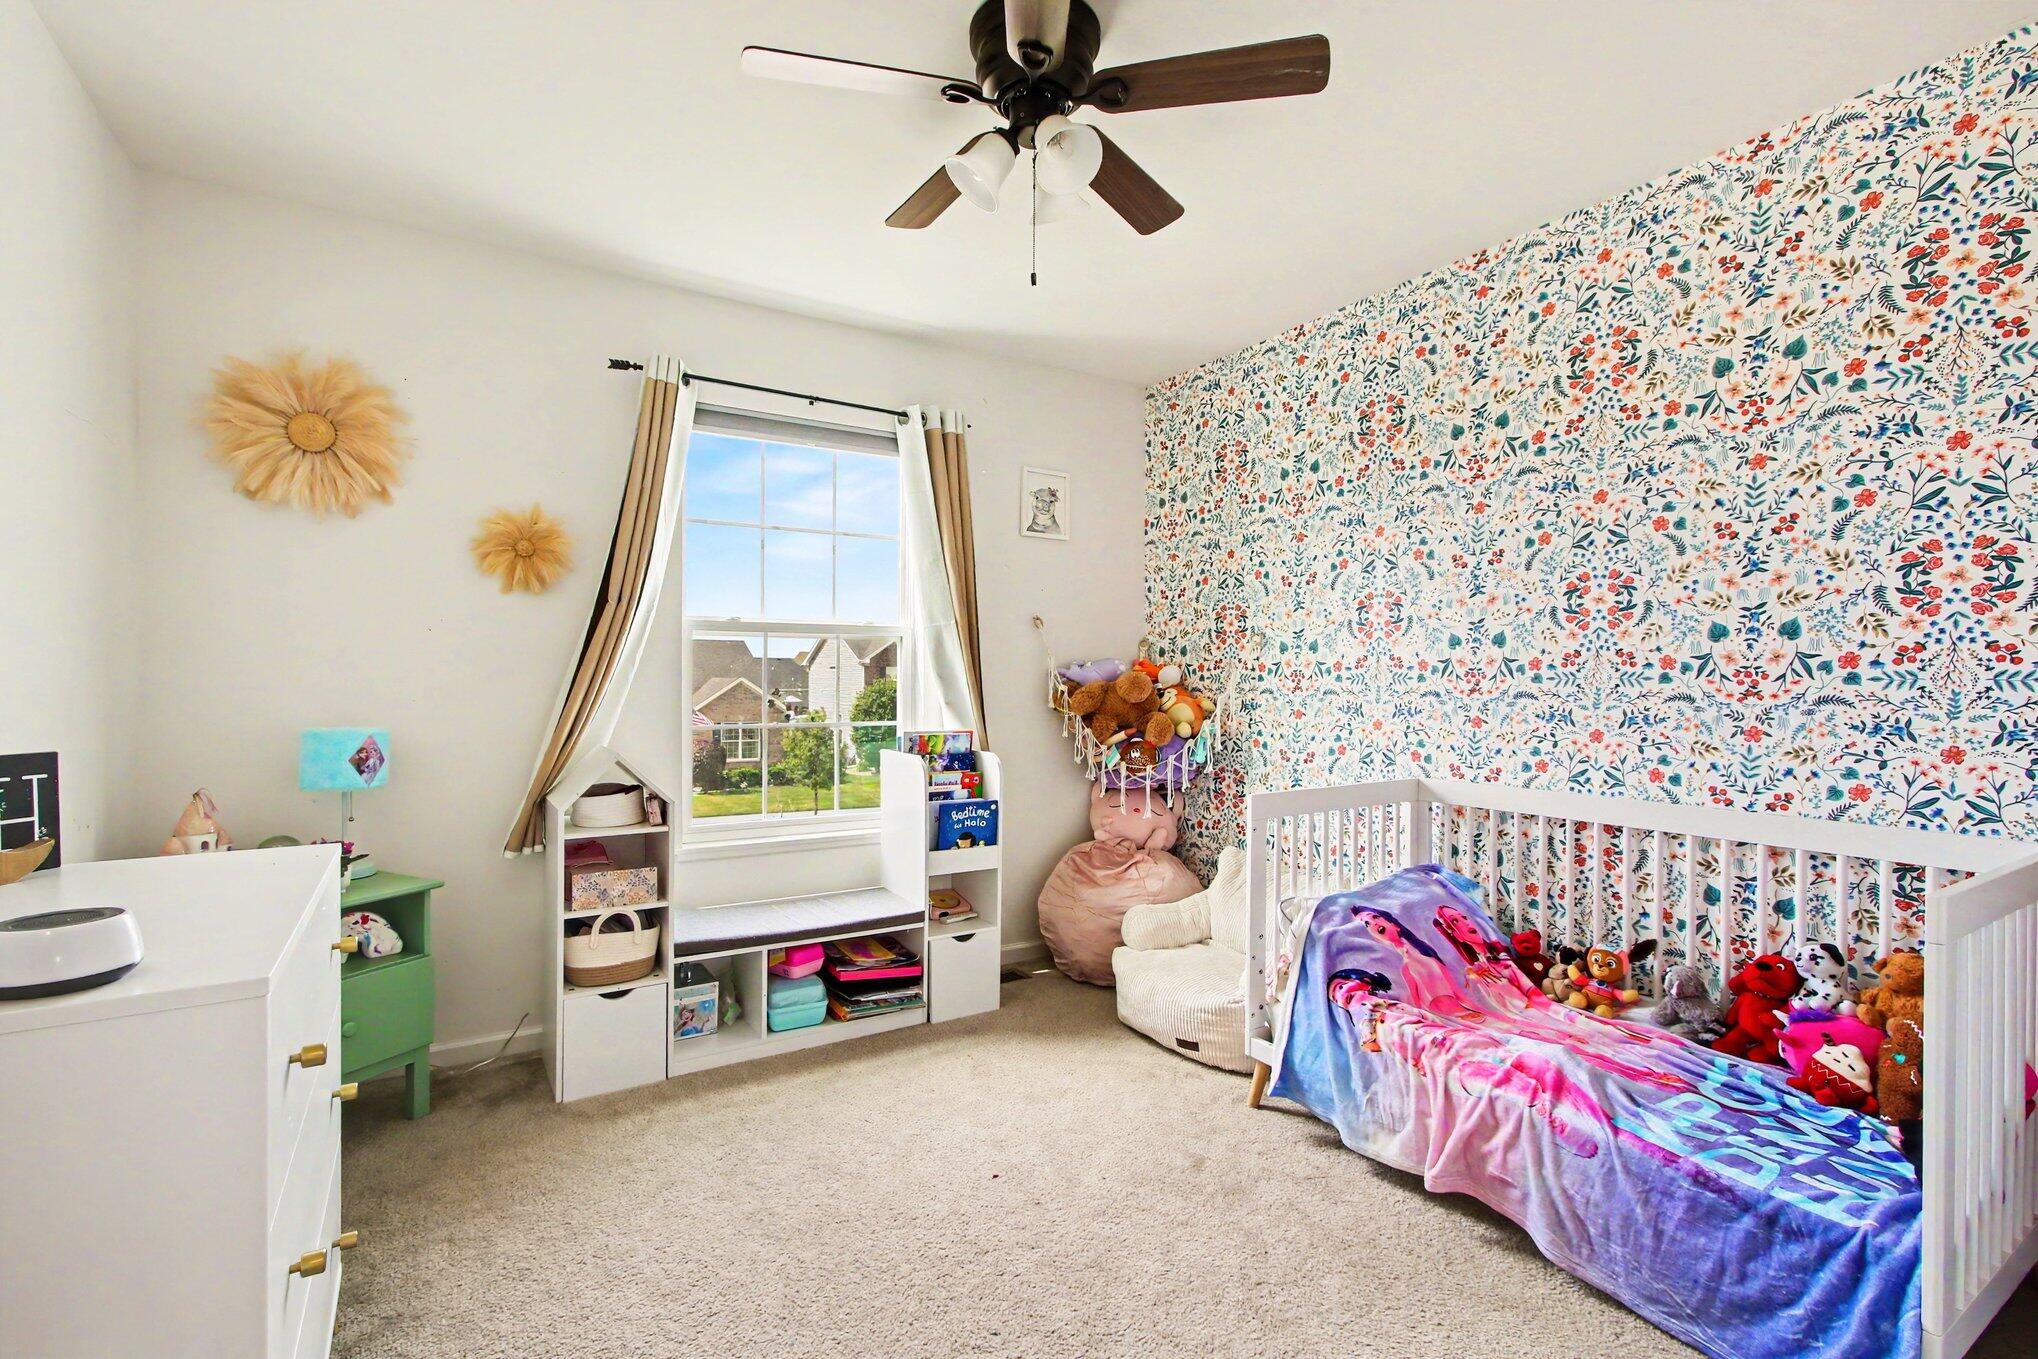
Children’s bedroom with floral wallpaper, a white bed, colorful character bedding, and stuffed animals.
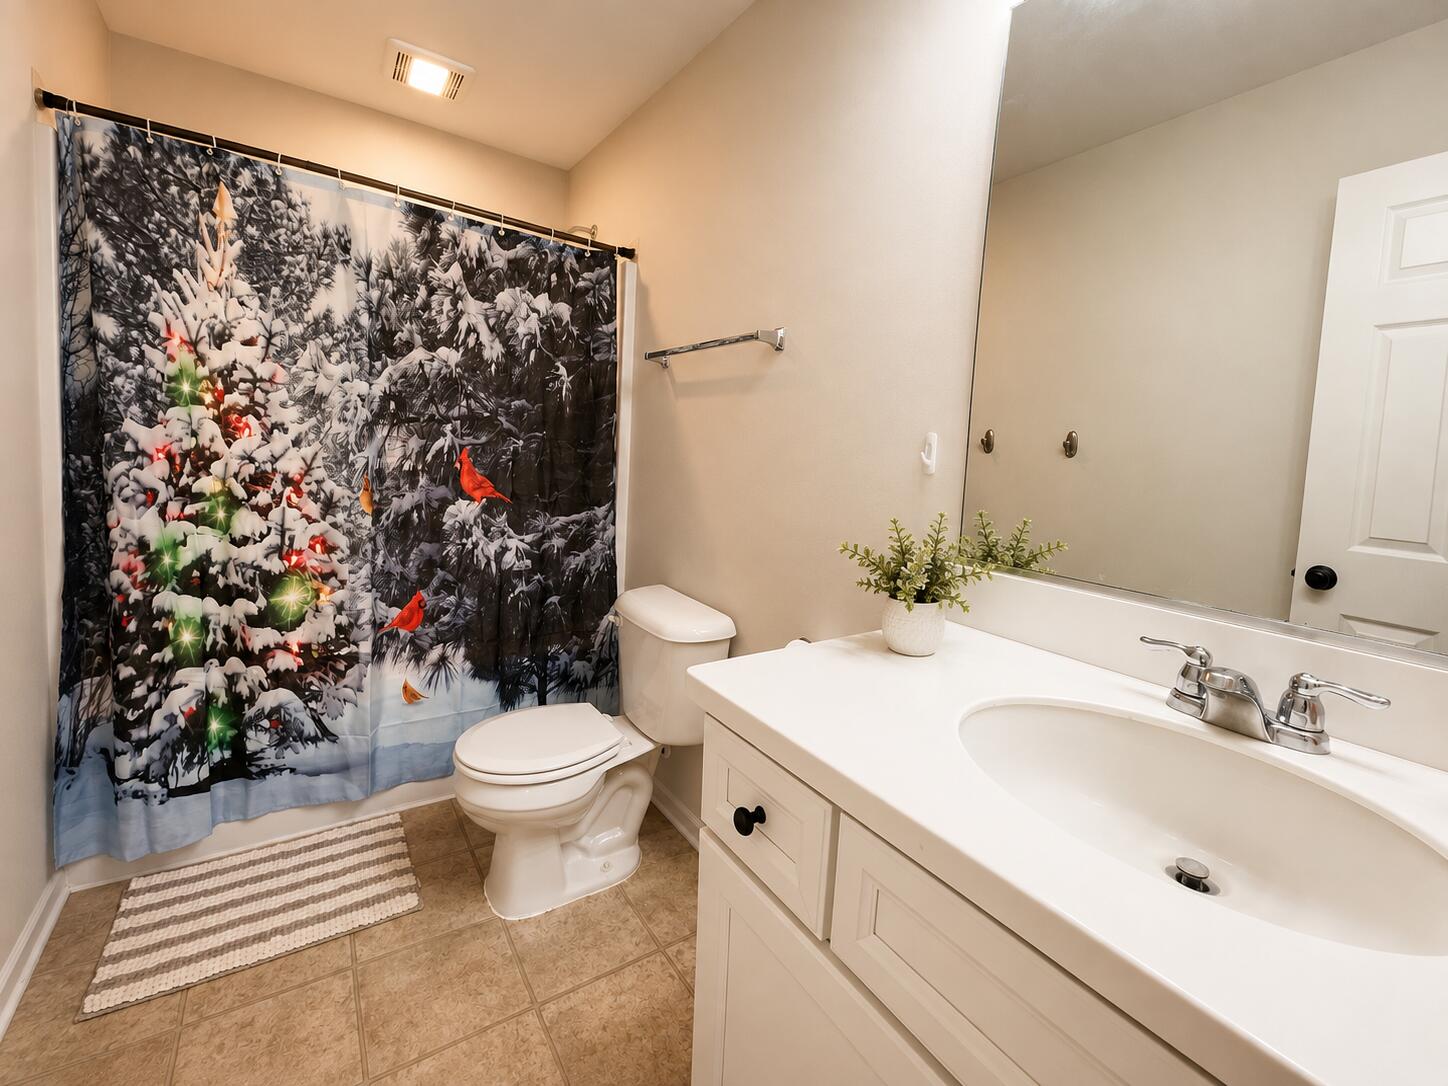
Bathroom with a white vanity, large mirror, and winter-themed shower curtain.
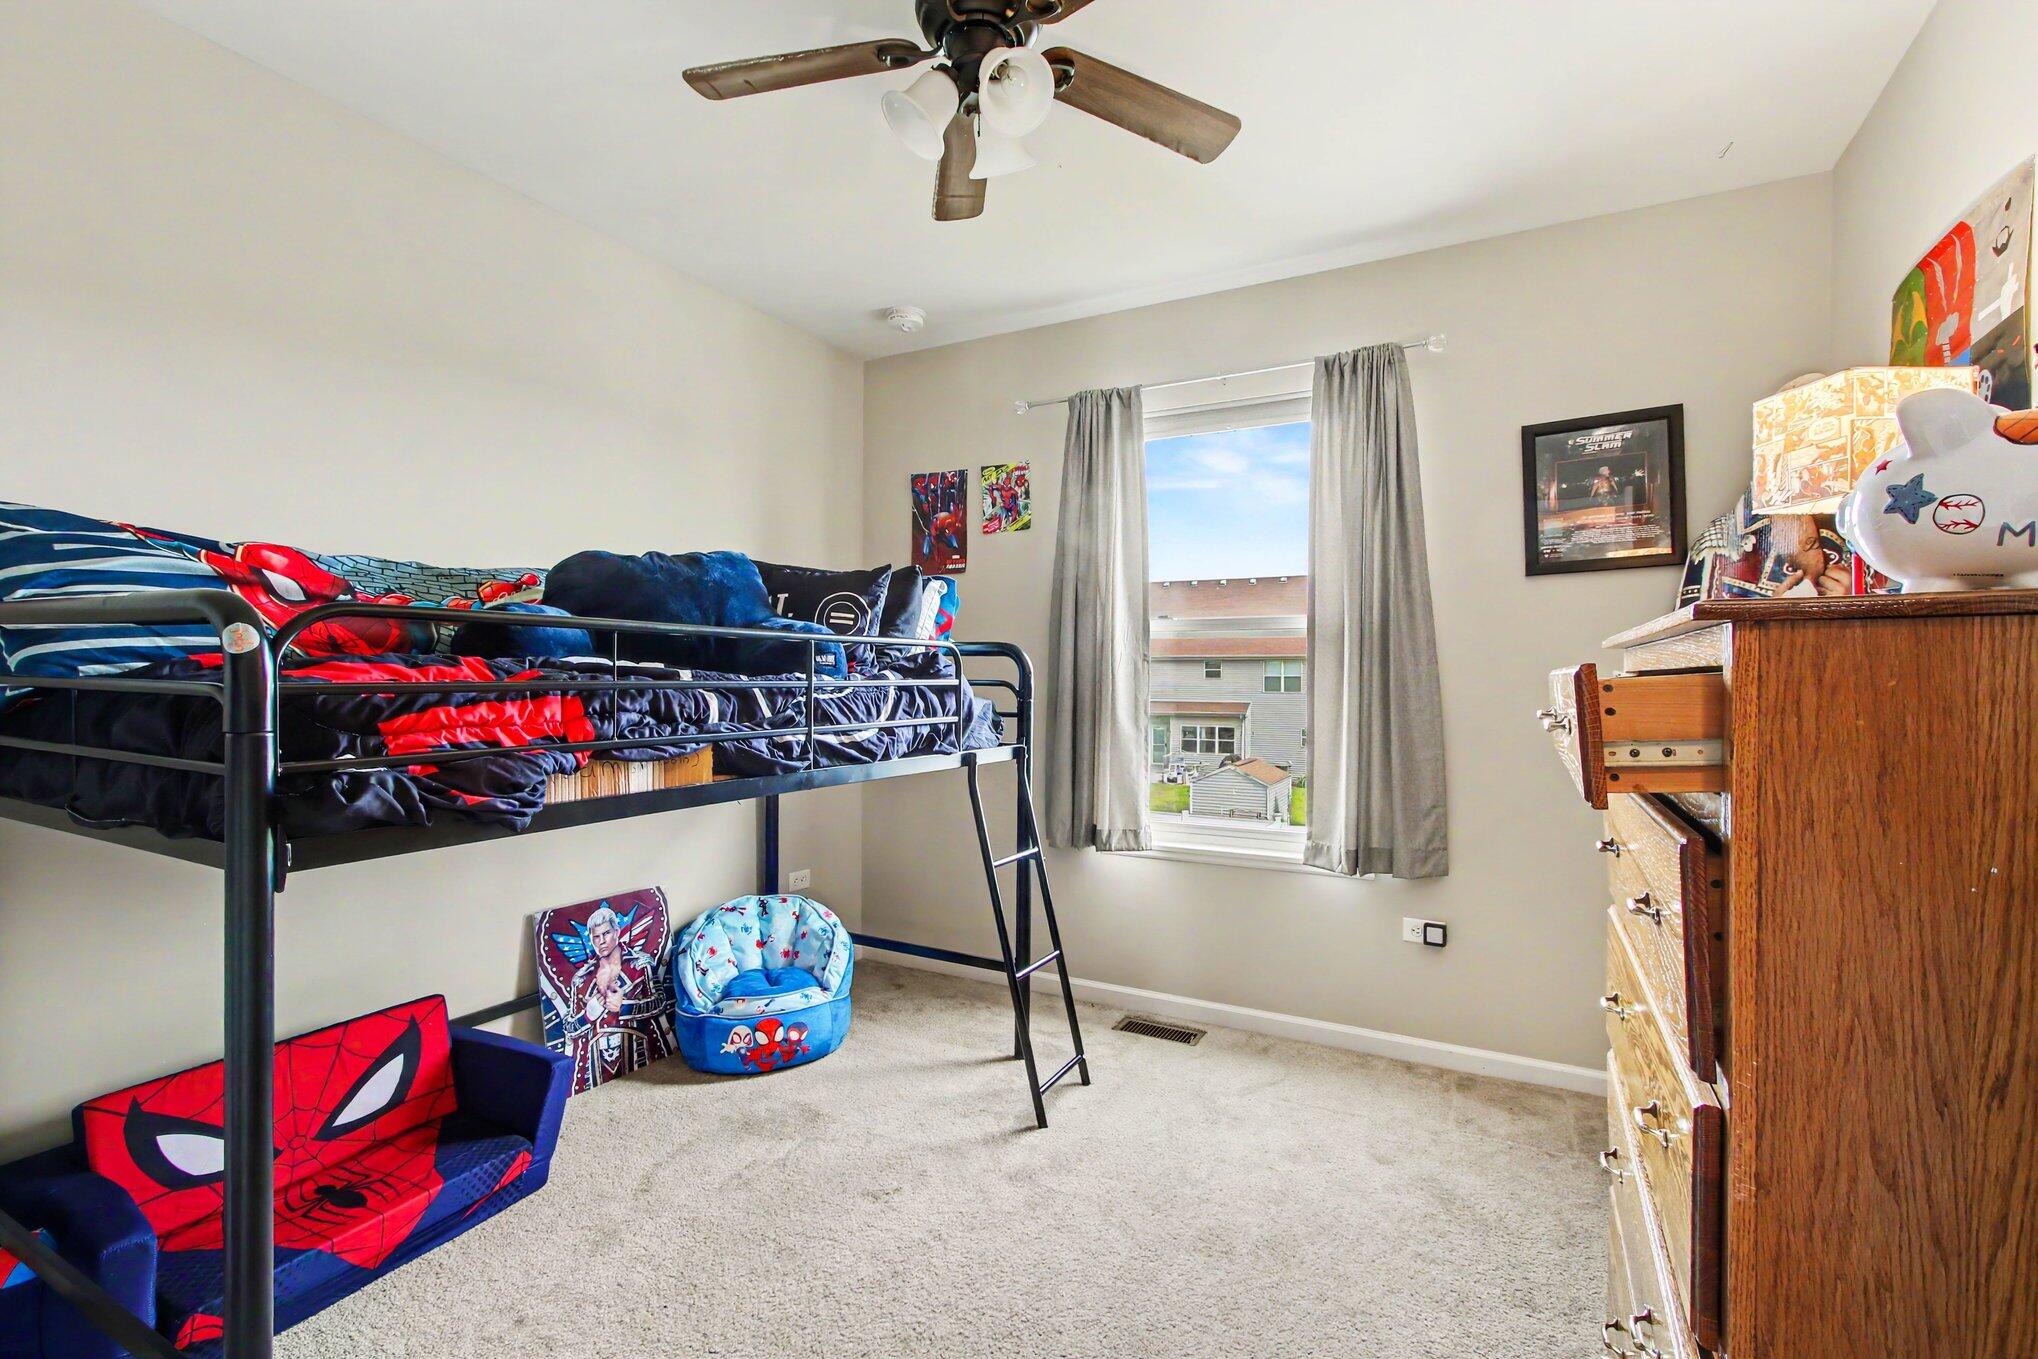
Children’s bedroom with a superhero-themed bunk bed, gray-curtained window, and wooden dresser.
Bedroom with an upholstered bed, teal pillows, charcoal accent wall, and wide window overlooking neighboring homes.
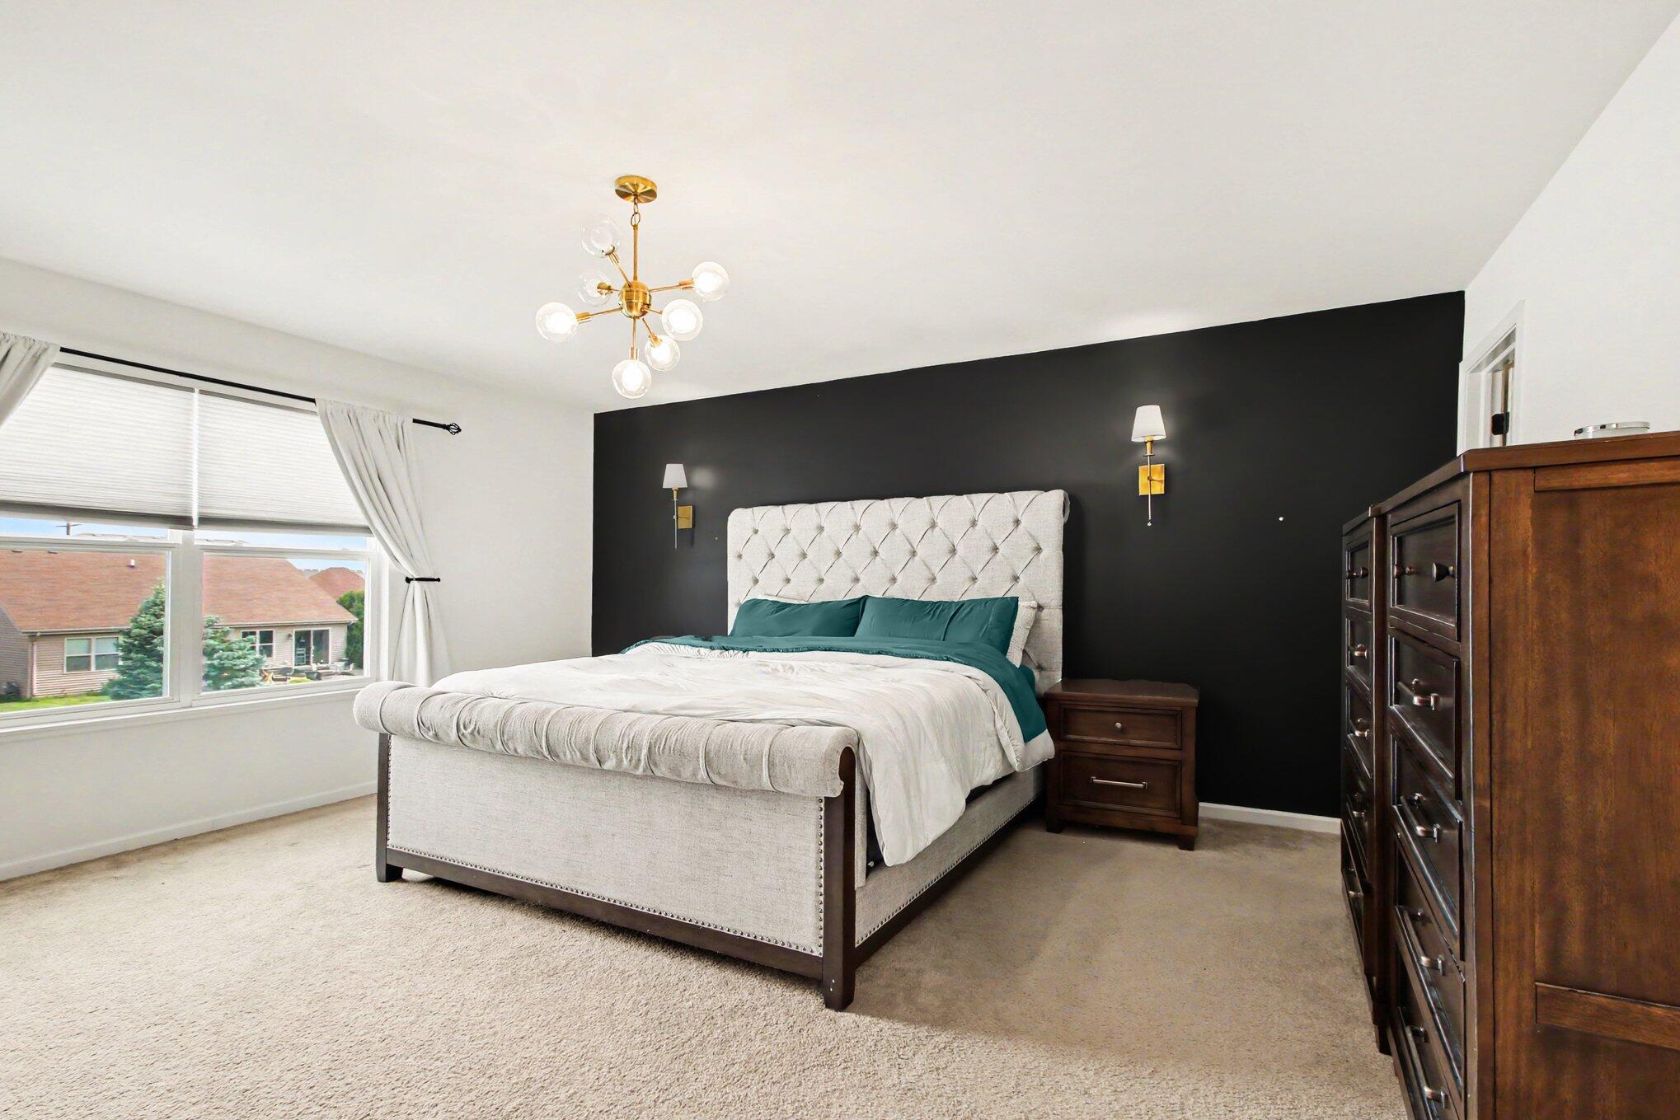
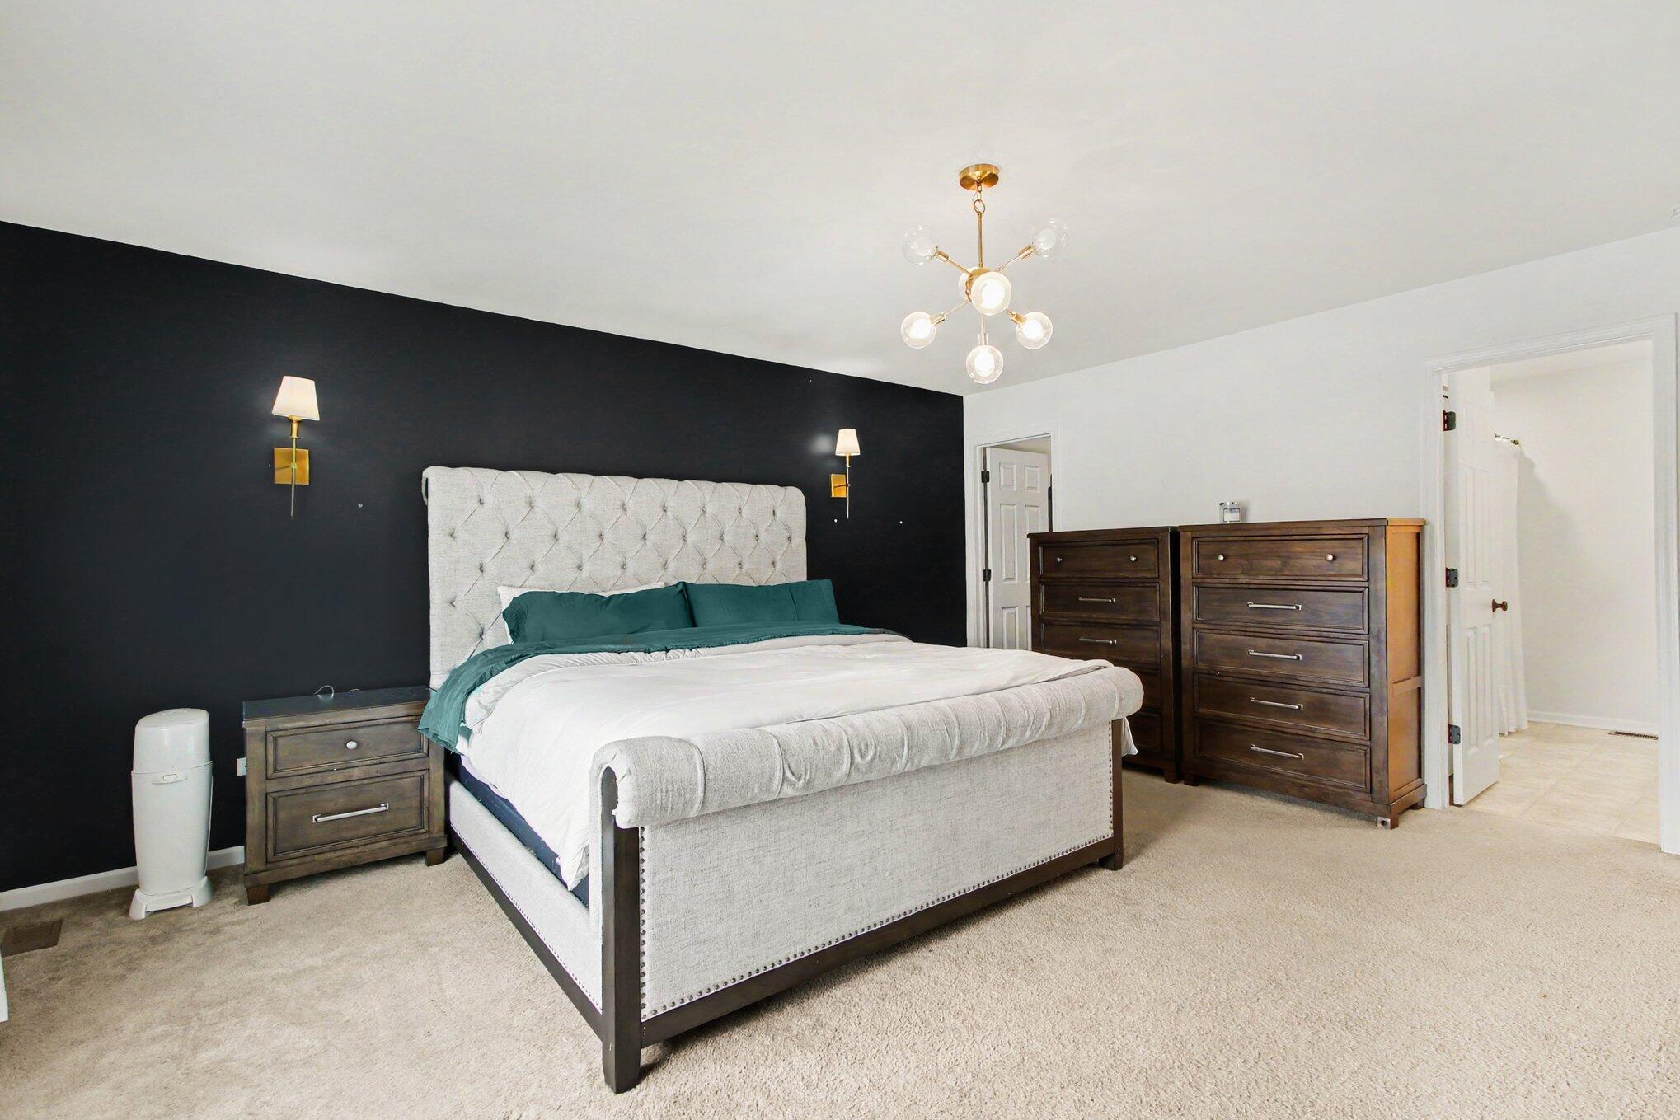
Furnished bedroom with a tufted bed, teal bedding, black accent wall, and dark wood dressers.
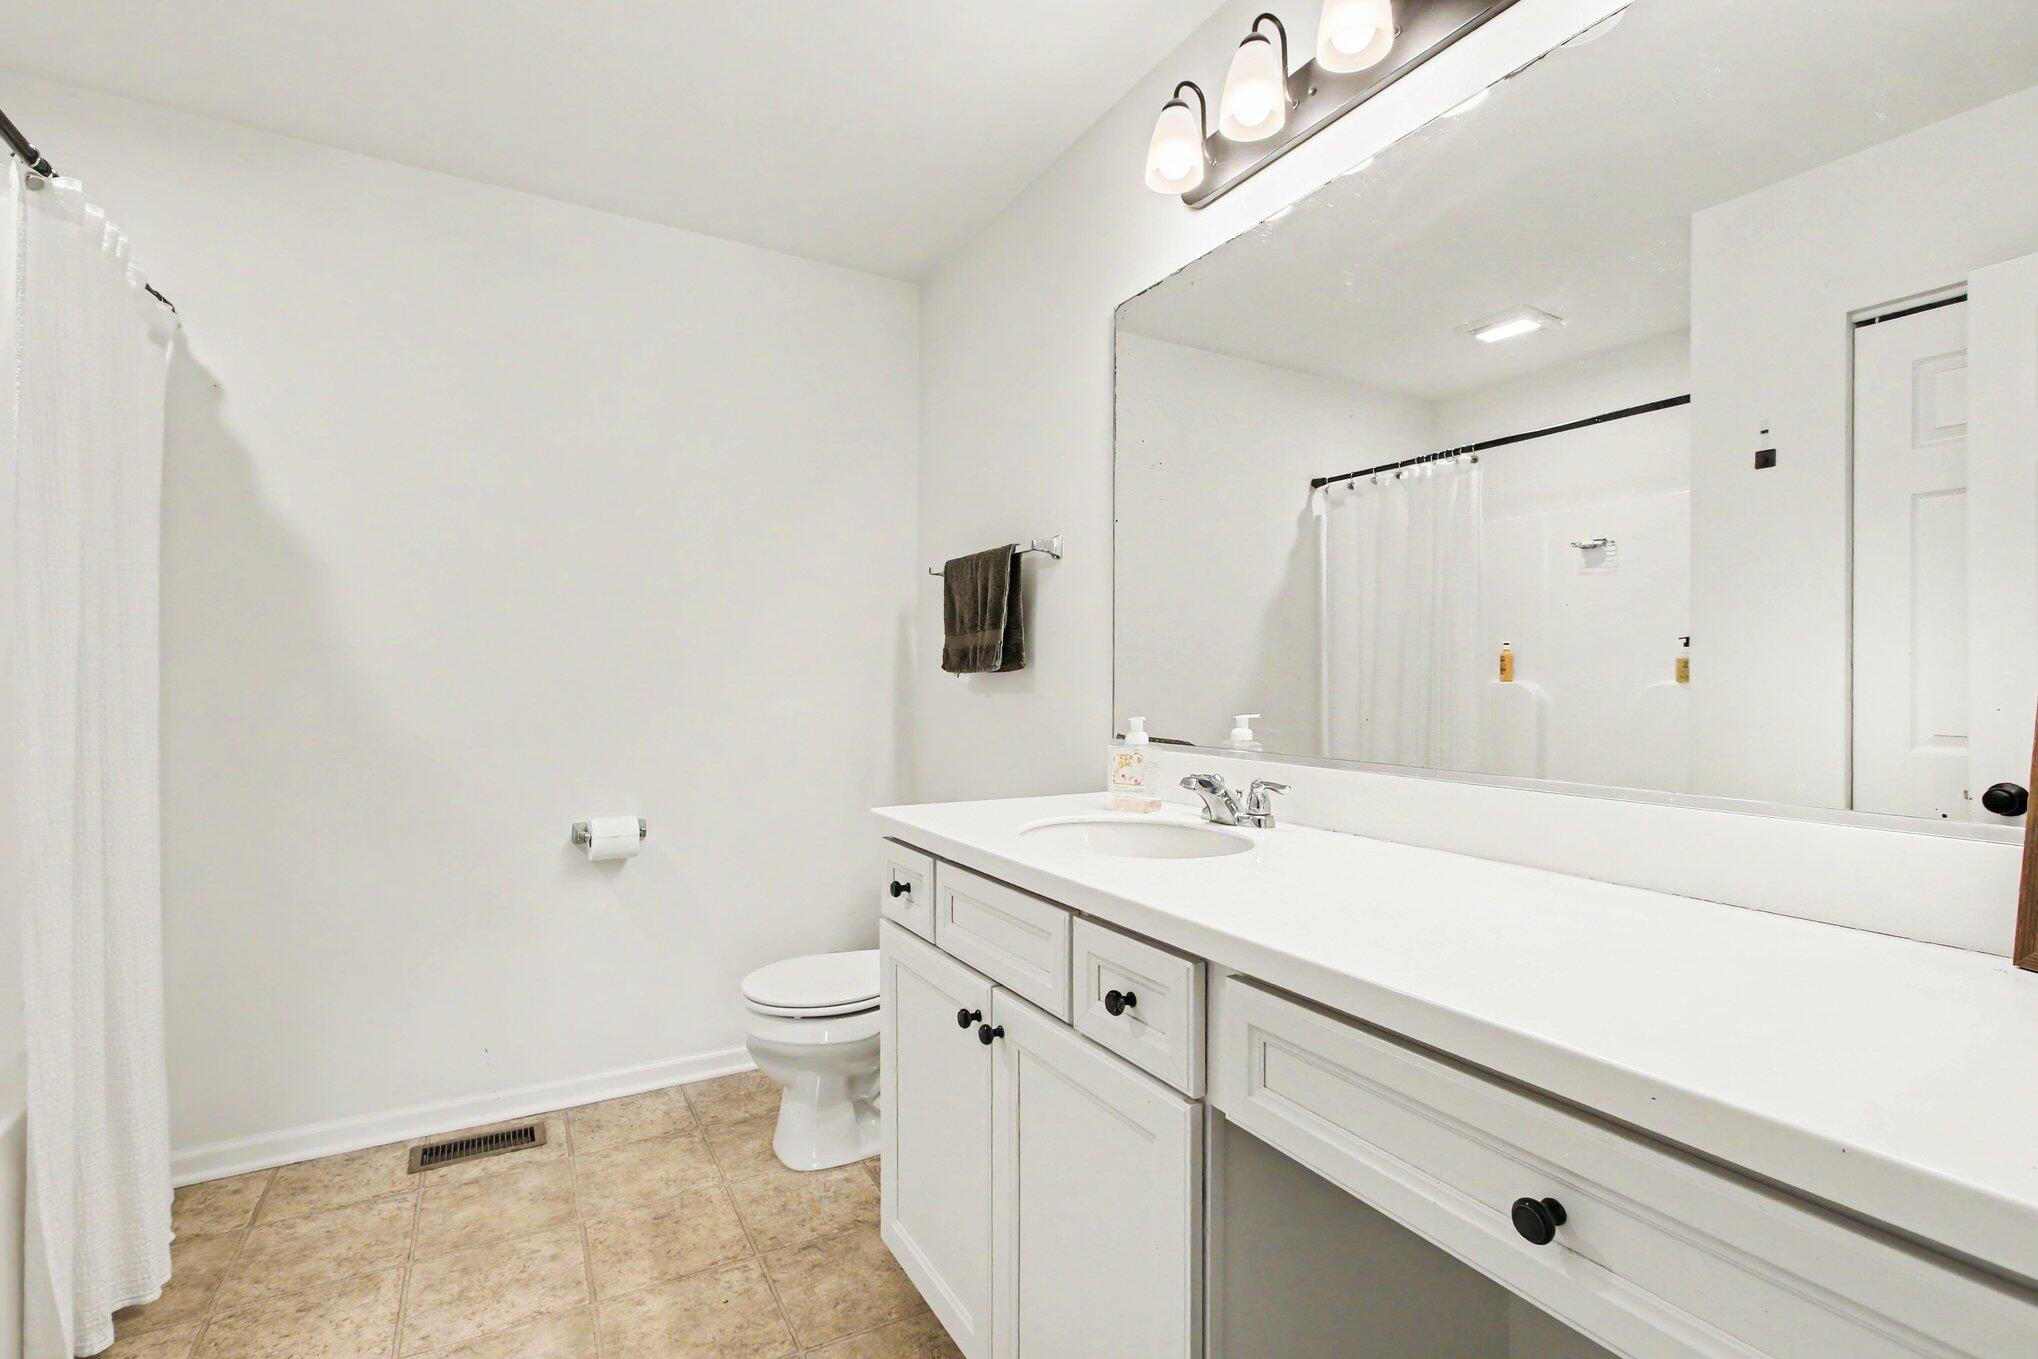
Bathroom with a long white vanity and mirror, toilet, and curtained shower.
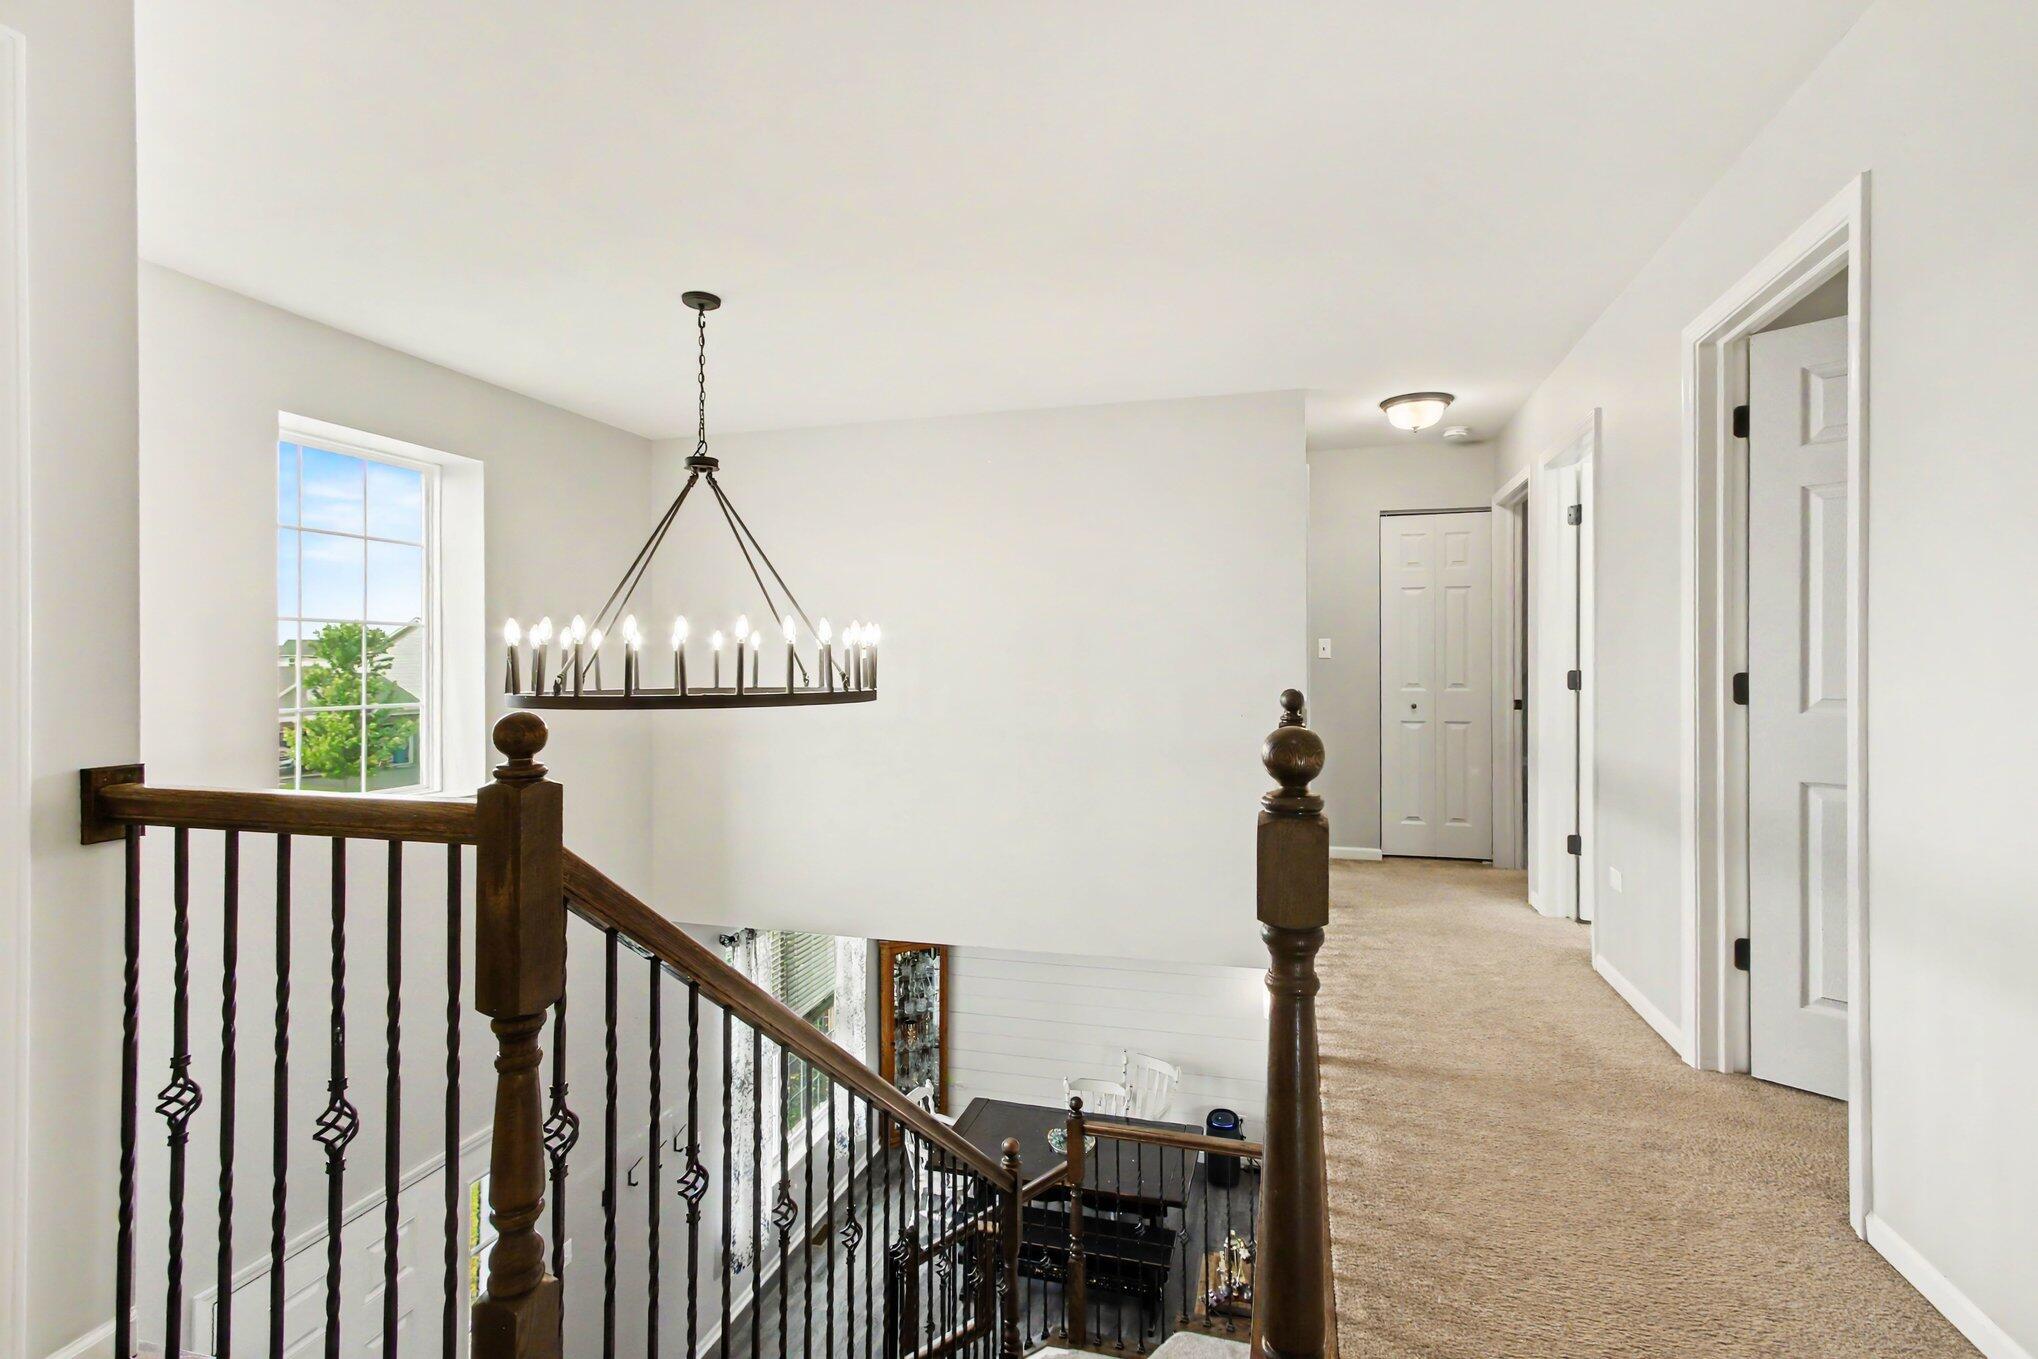
Upstairs landing overlooking a stairwell, with a dark wood railing and hanging chandelier.
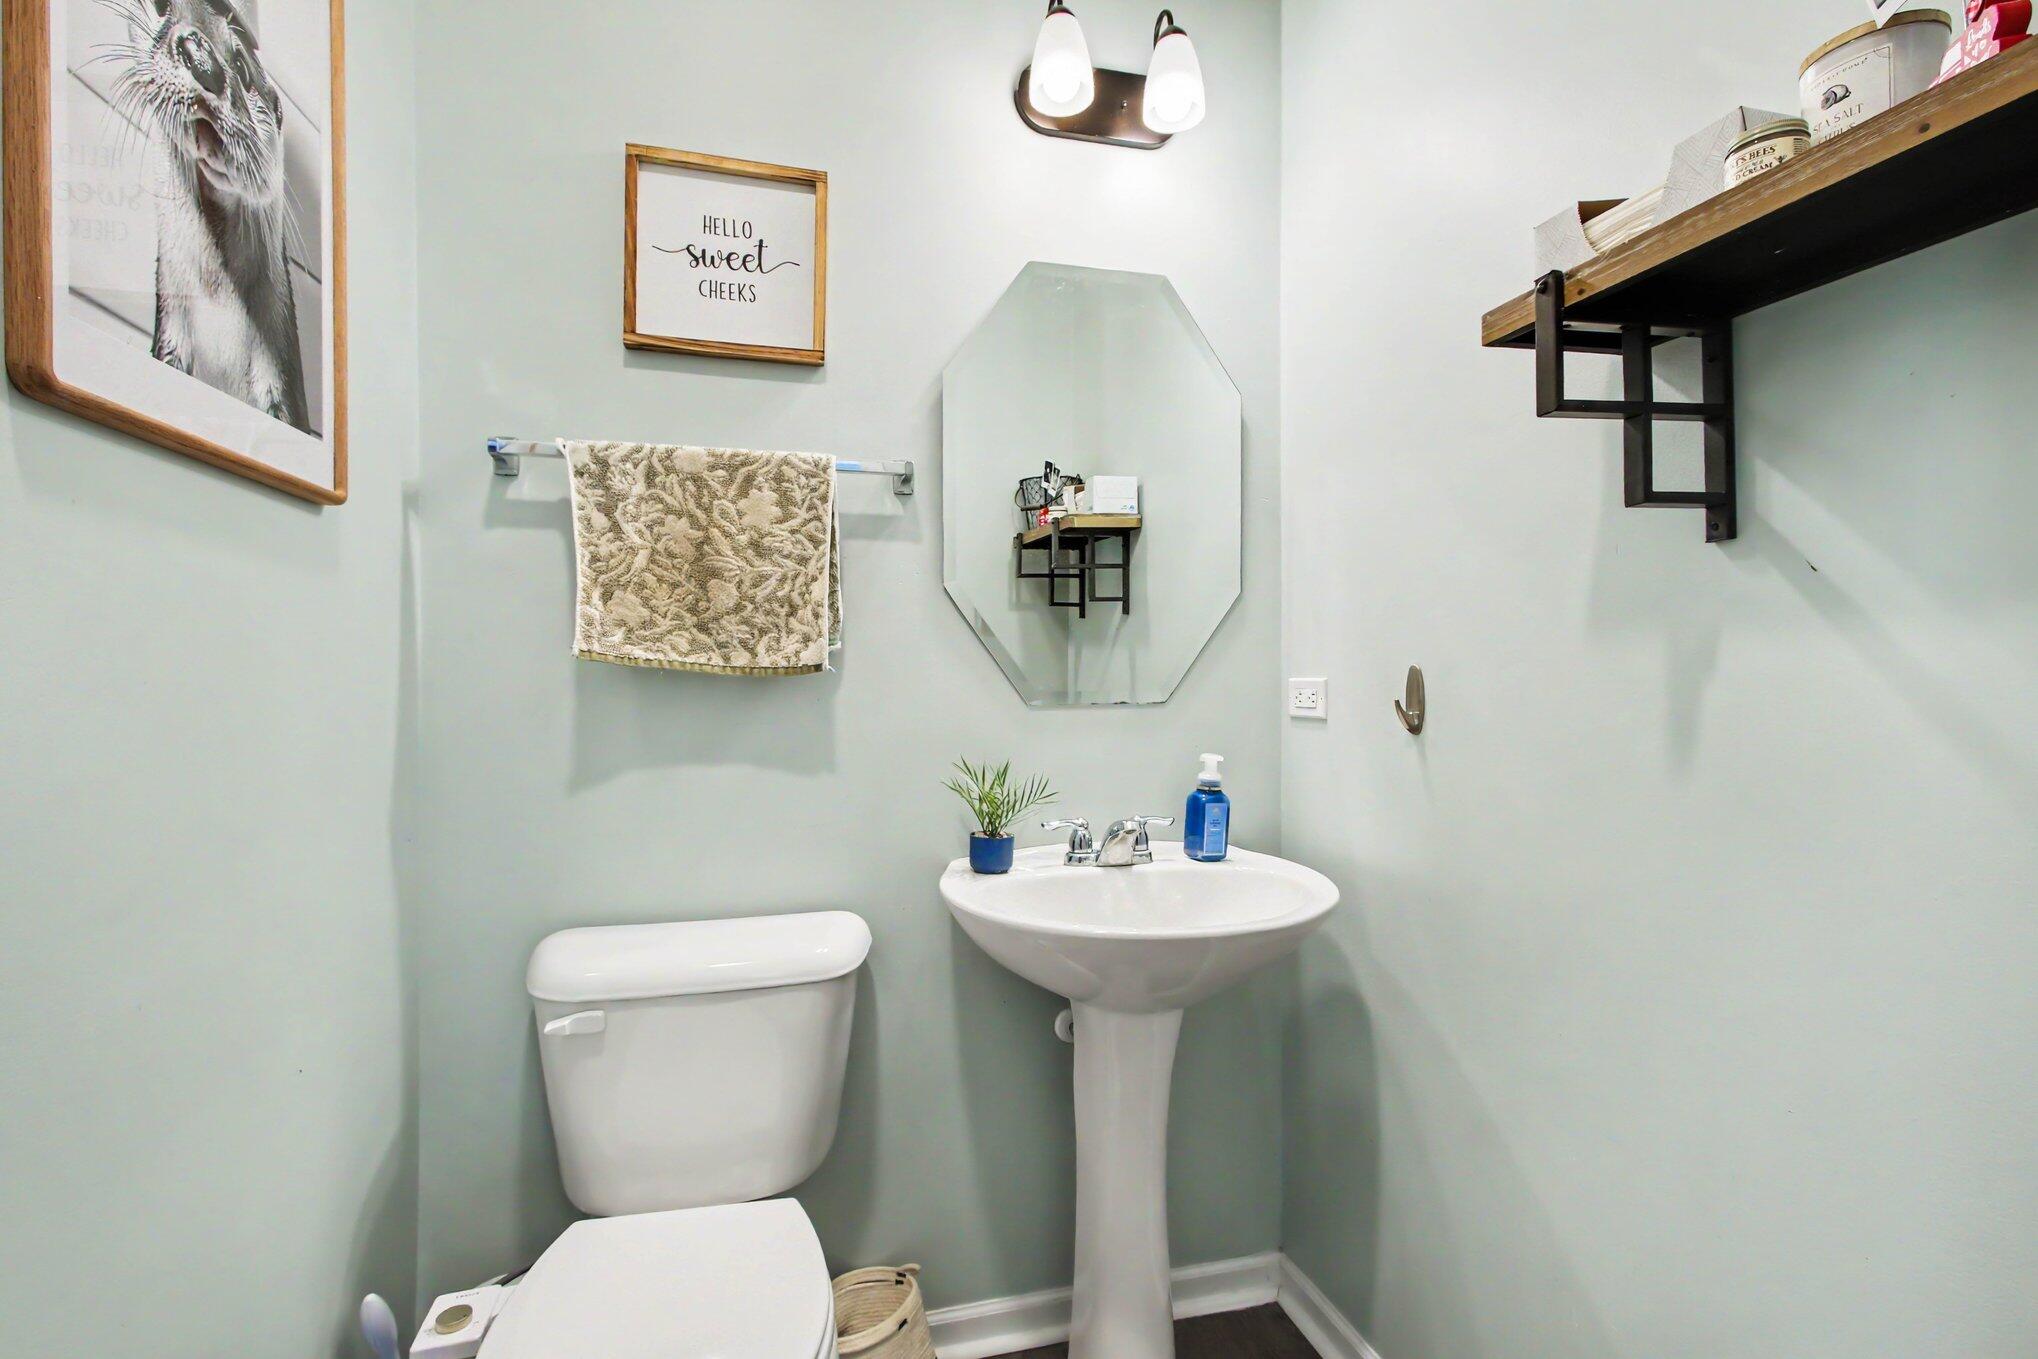
Bathroom with a white toilet, pedestal sink, octagonal mirror, and pale sage walls.
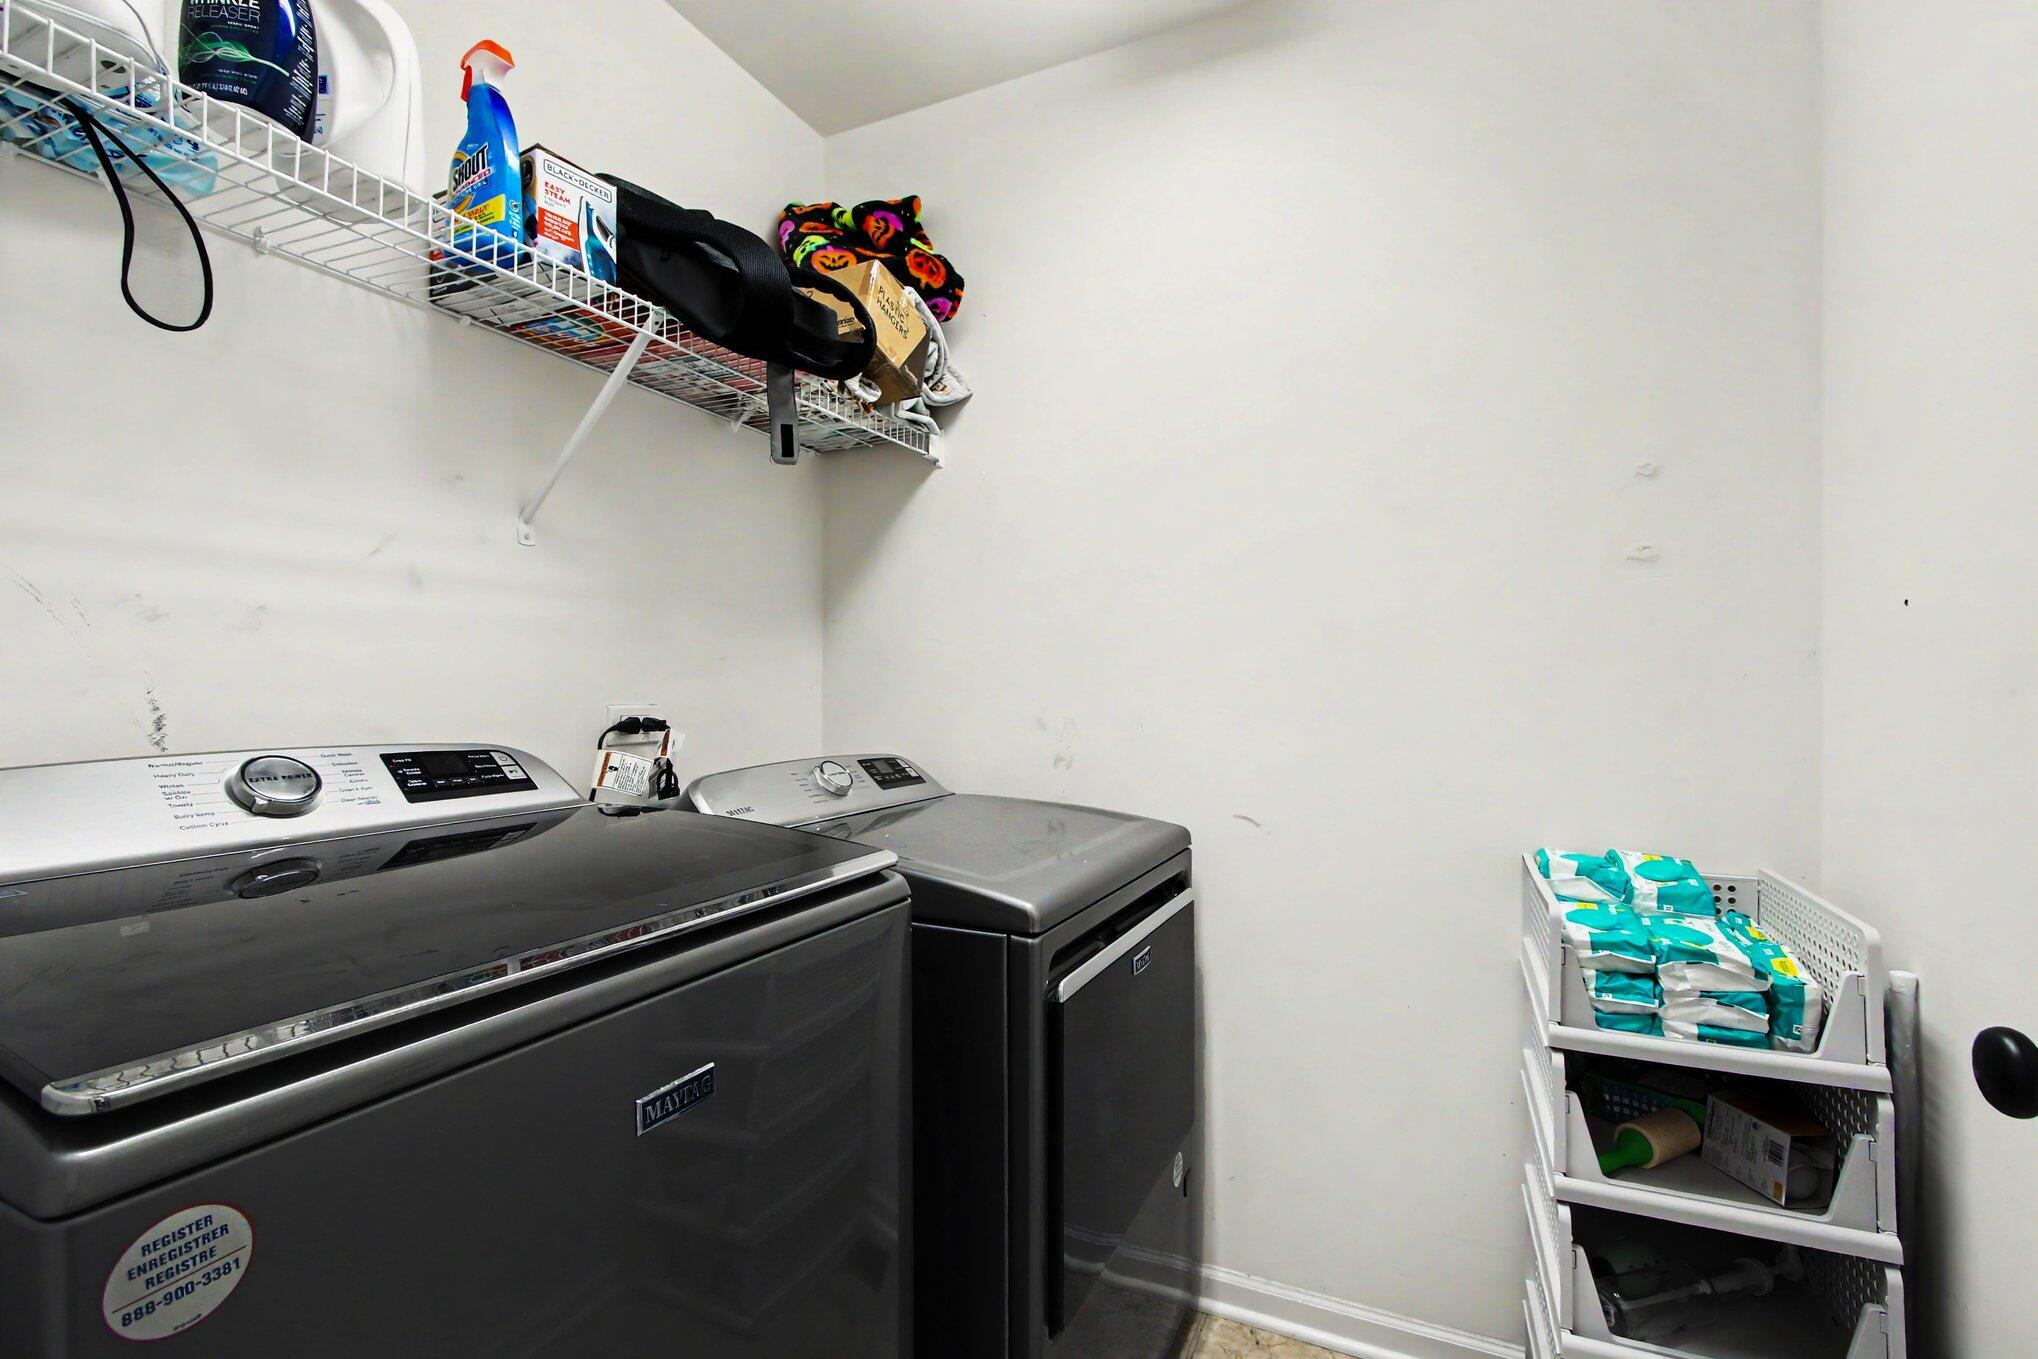
Laundry room with gray washer and dryer, overhead wire shelf, and white storage rack.
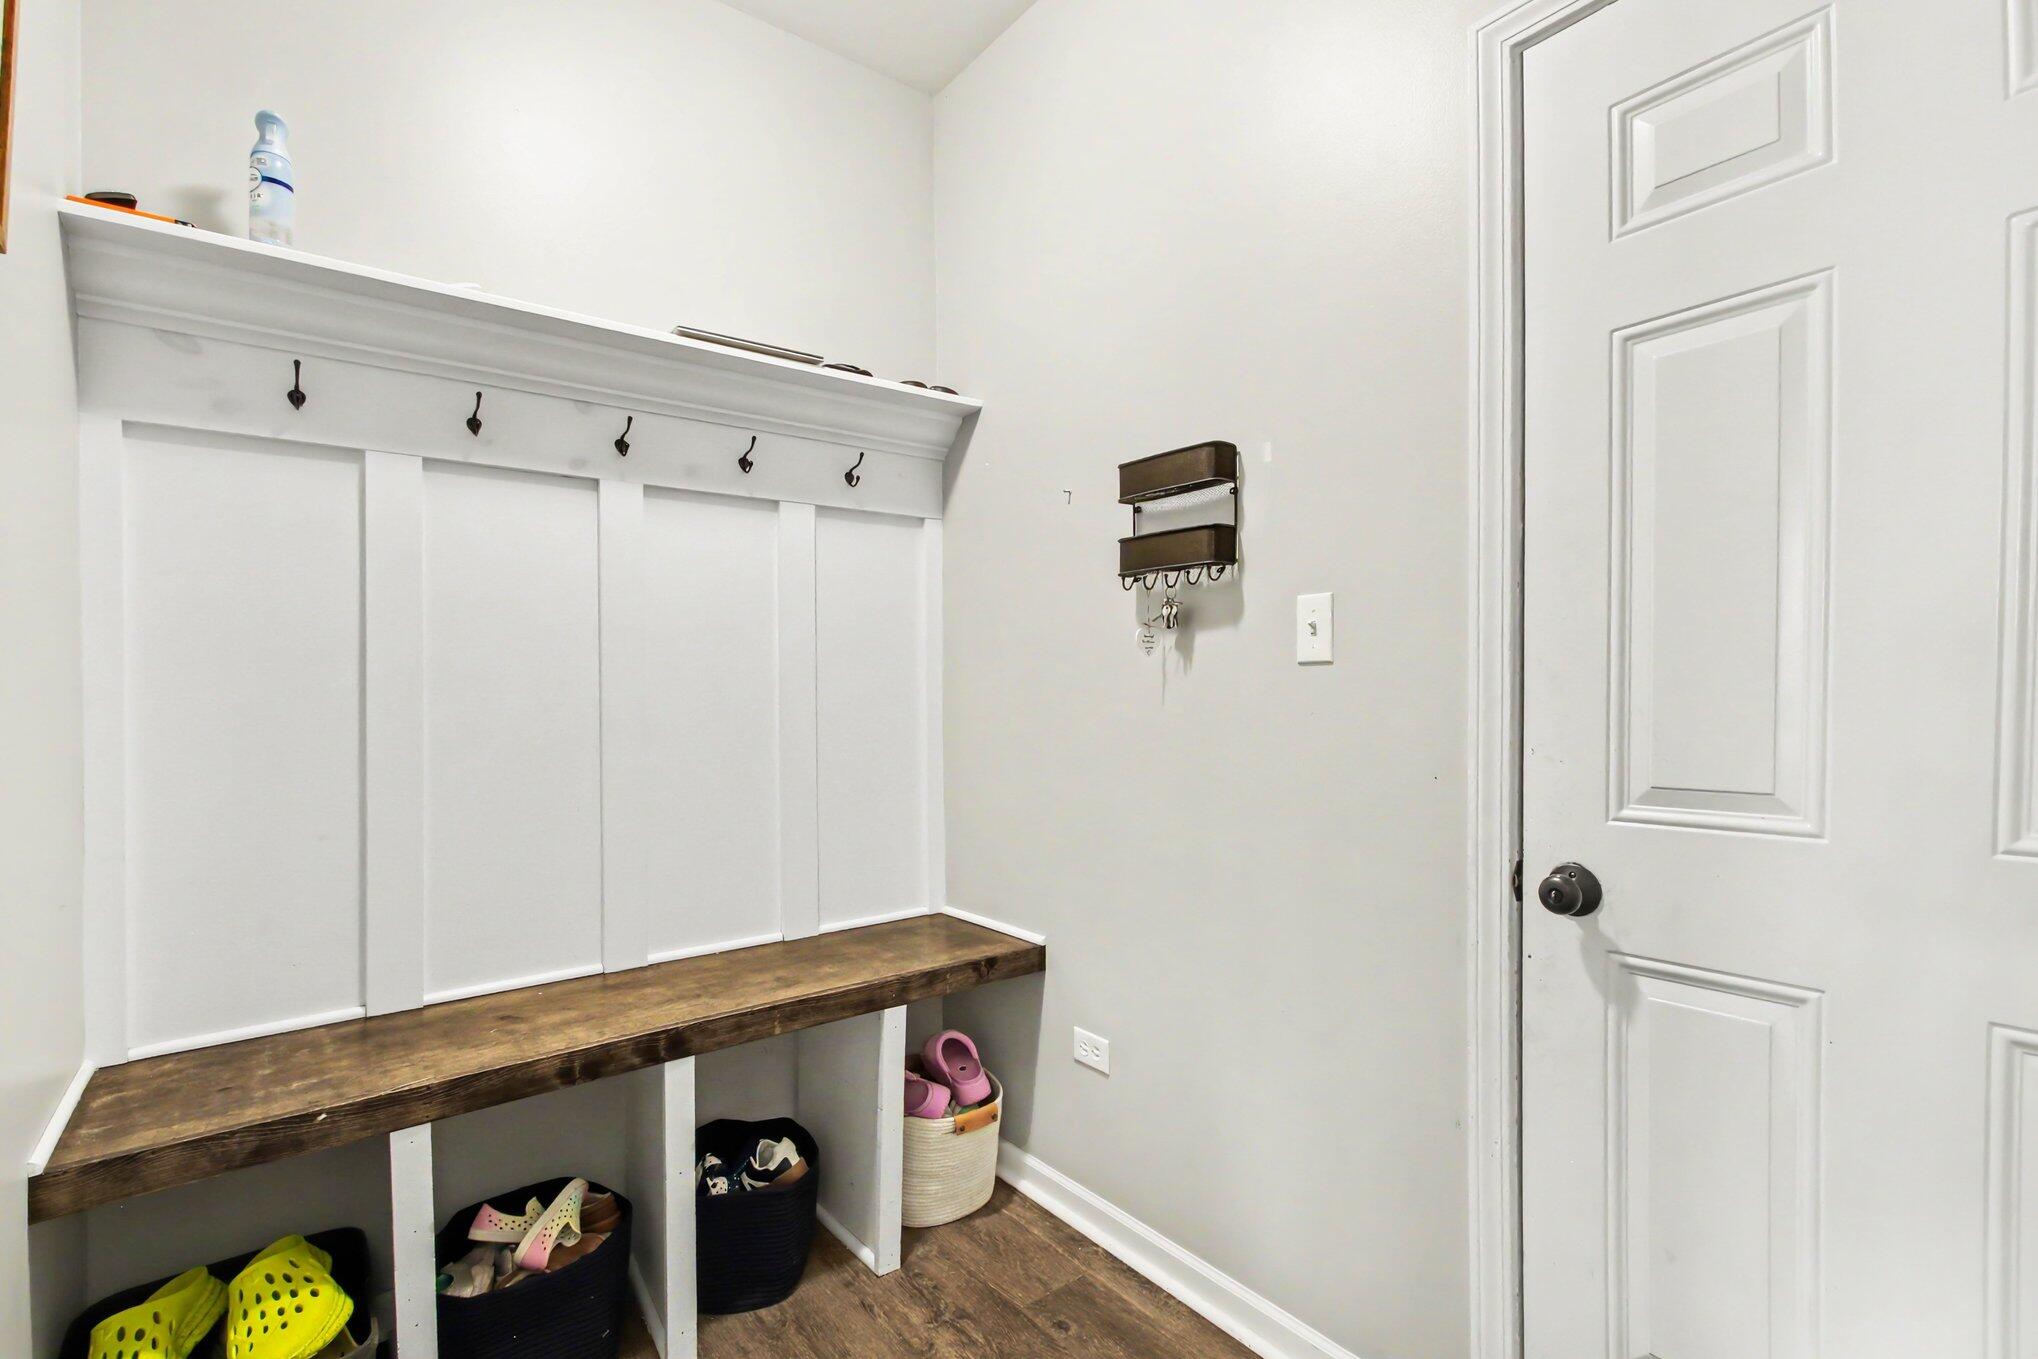
Entryway with a built-in bench, coat hooks, shoe cubbies, and a white paneled door.
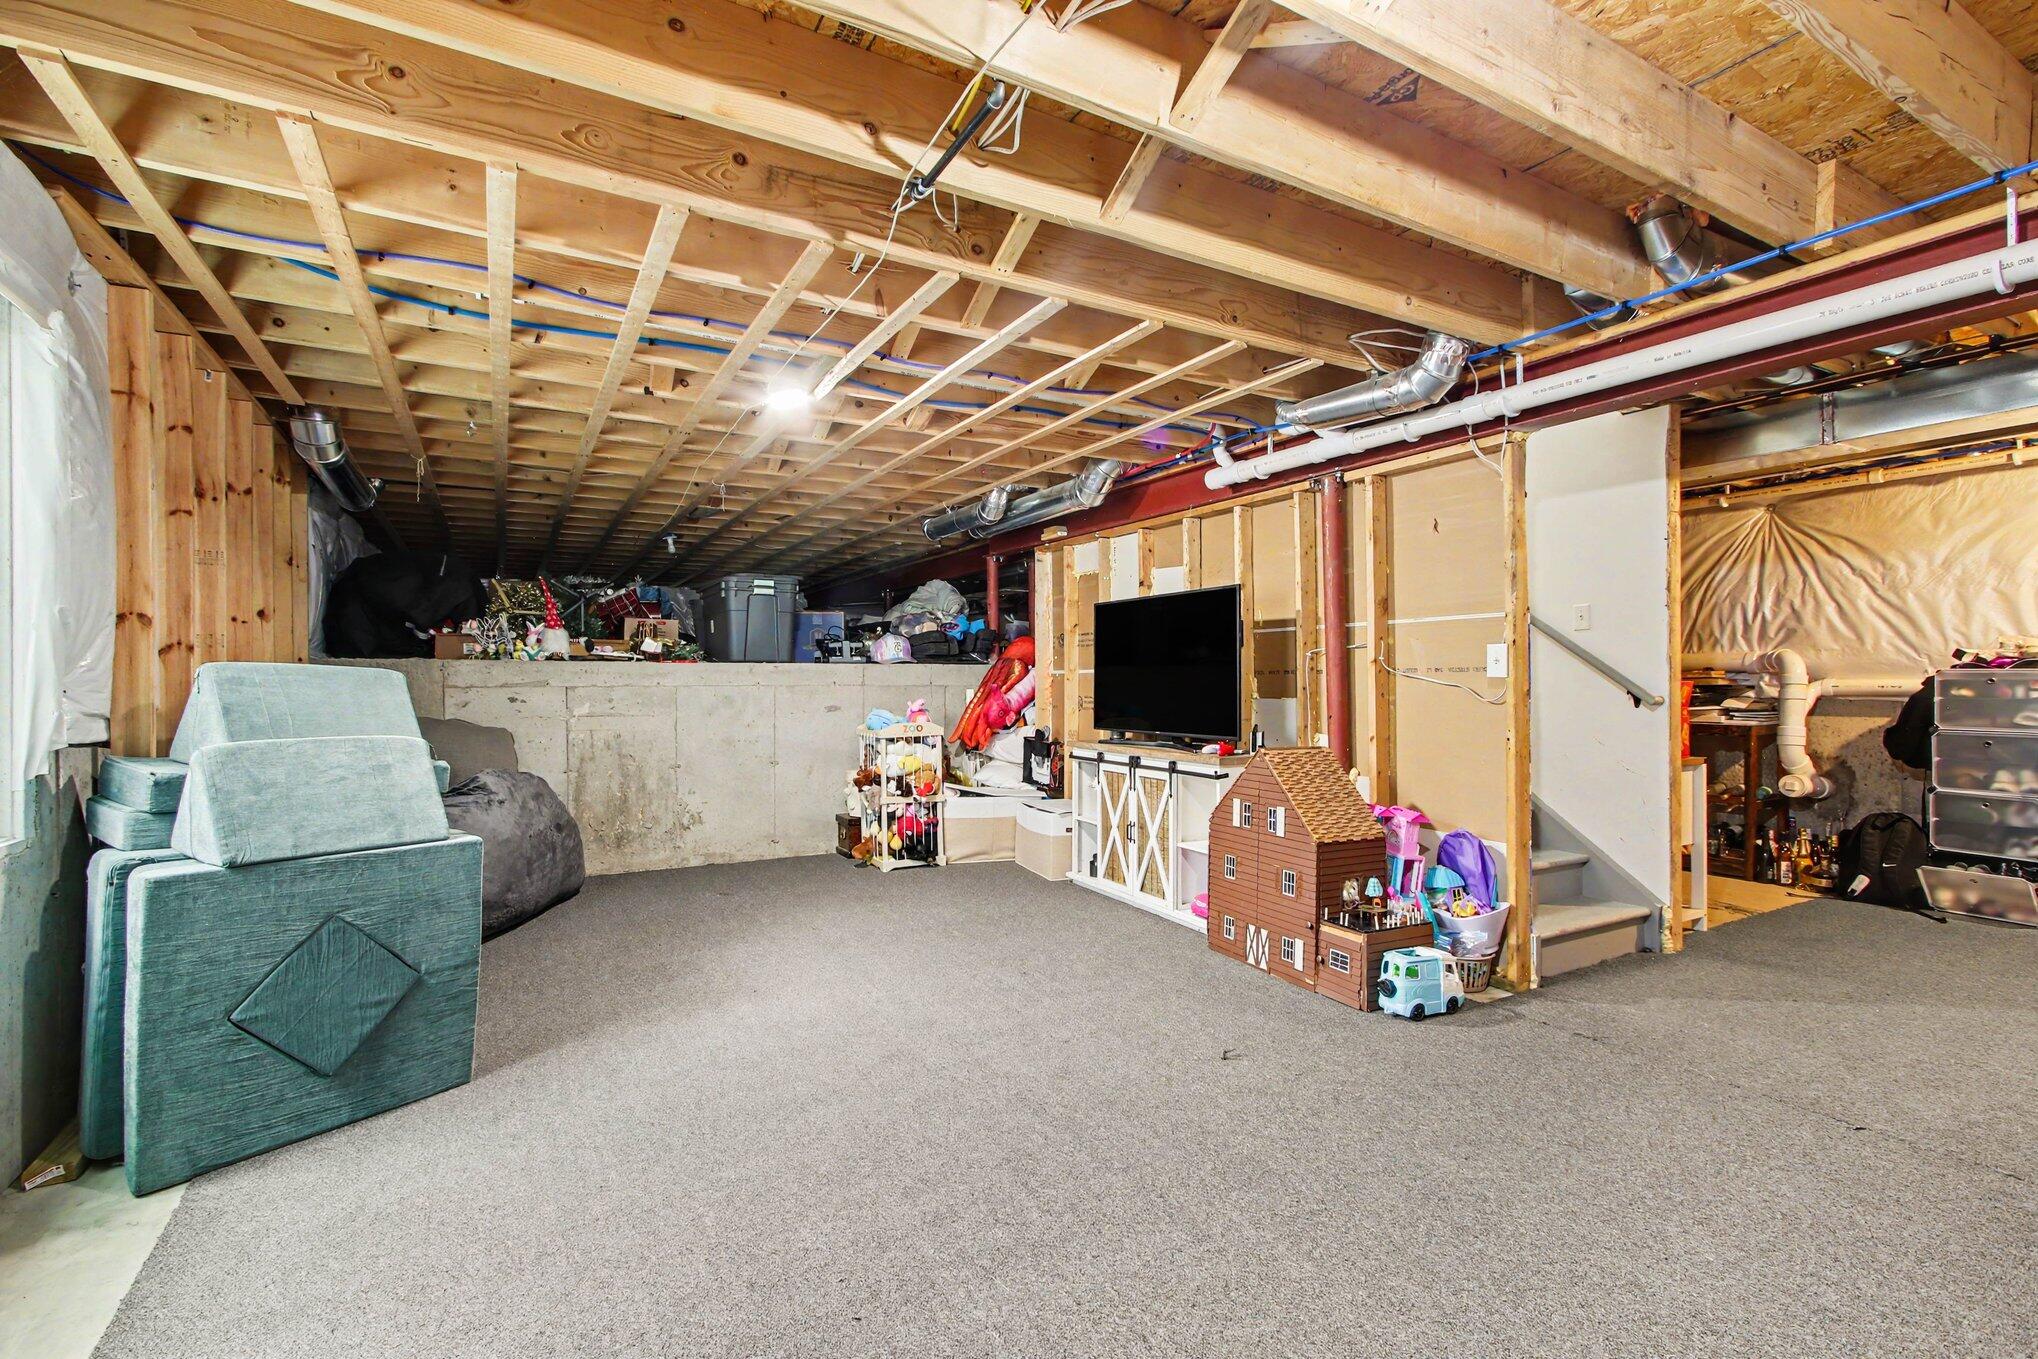
Carpeted basement with exposed ceiling joists, a teal armchair, television, toys, and stairs.
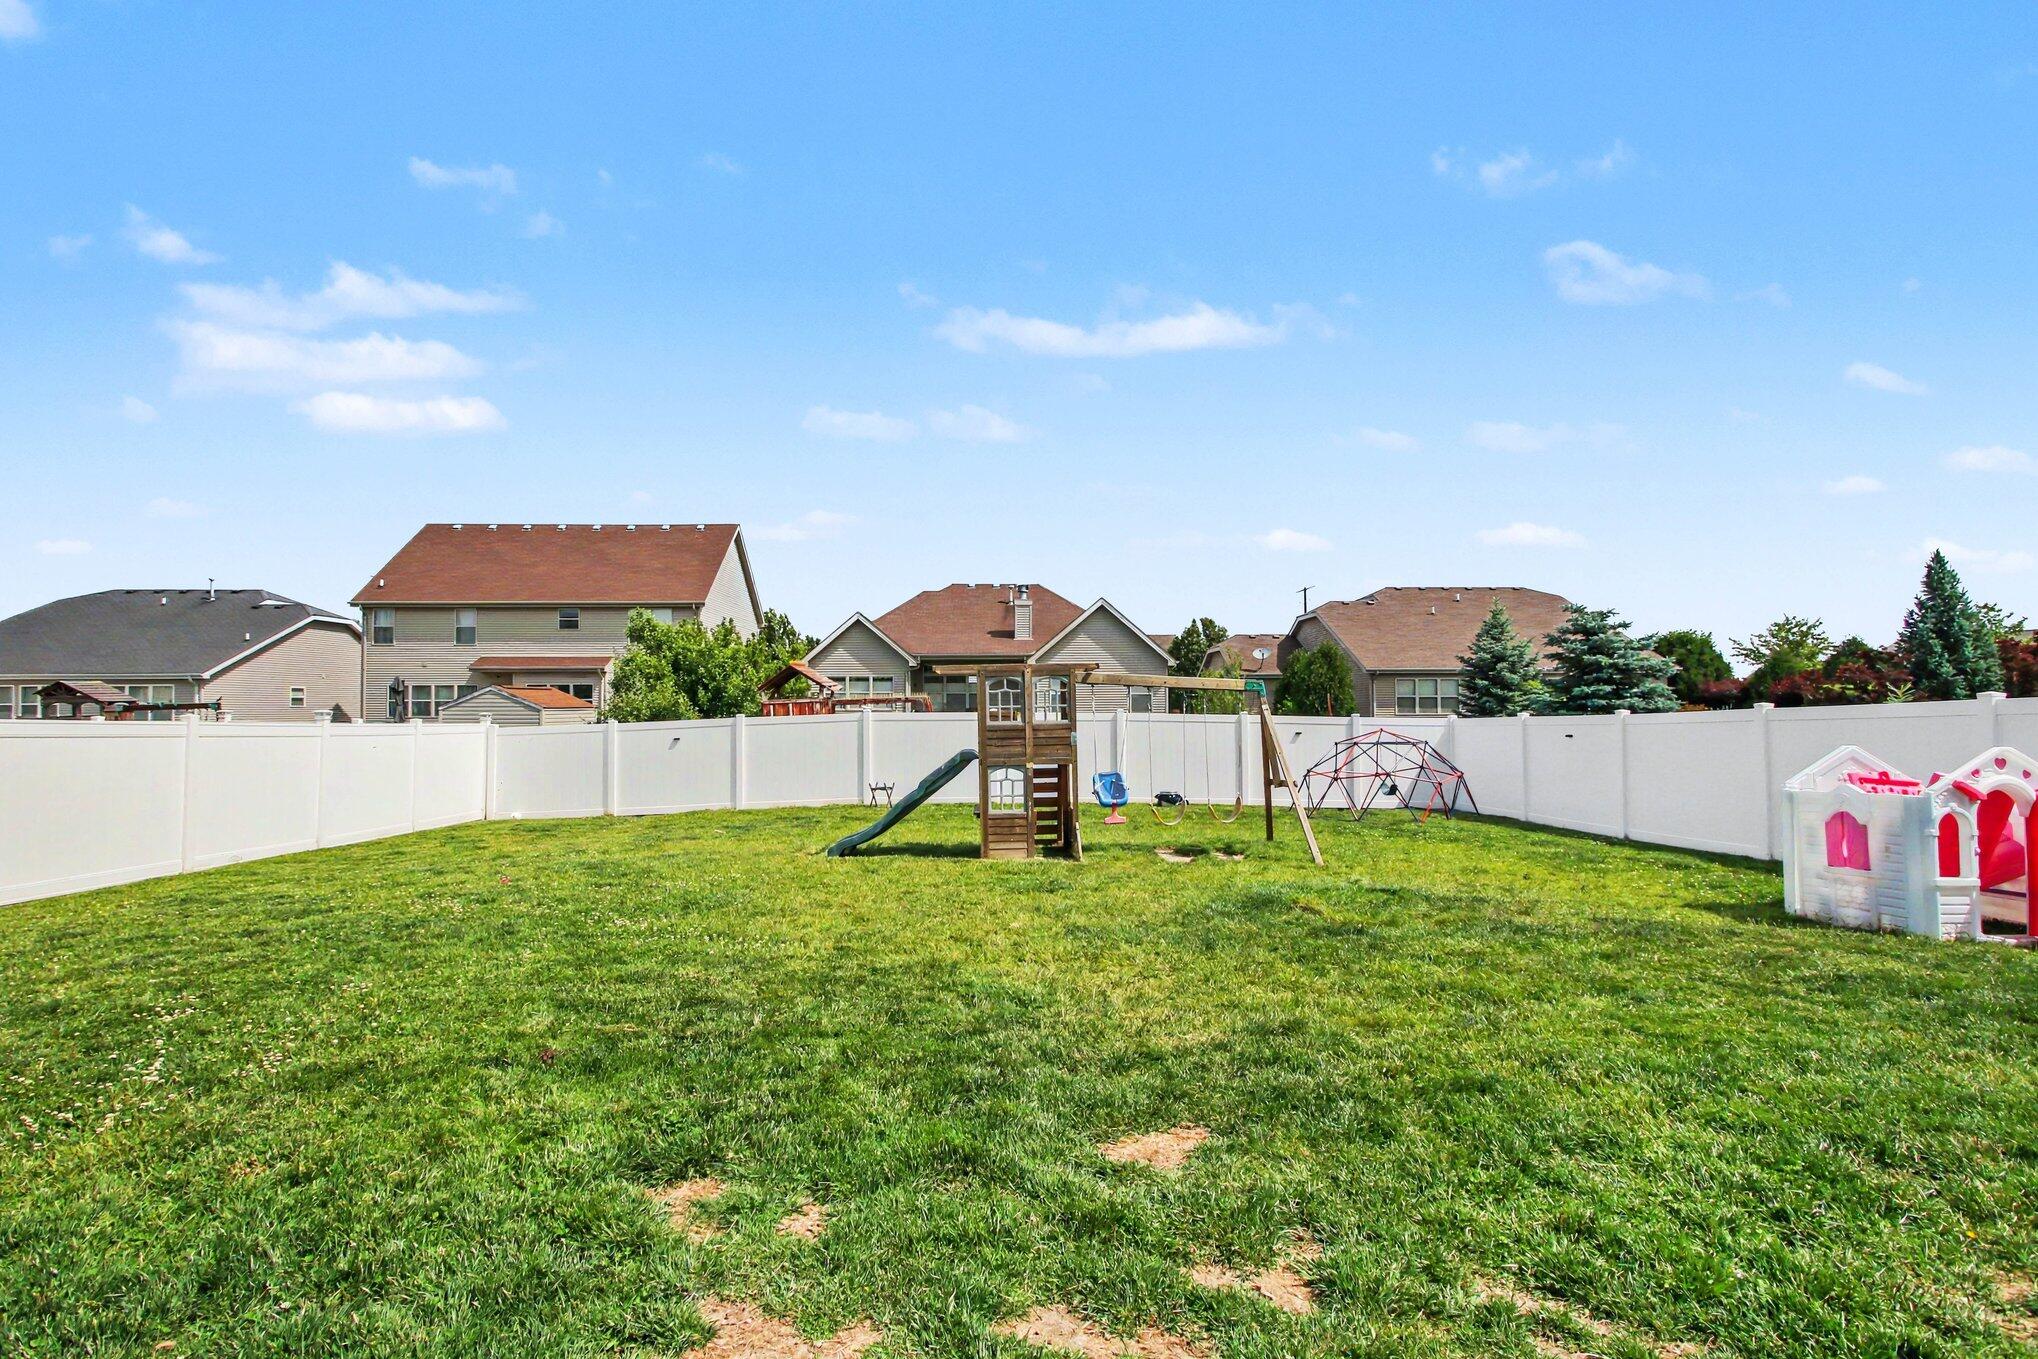
Fenced backyard with a large lawn, wooden playset, climbing dome, and children’s playhouse.
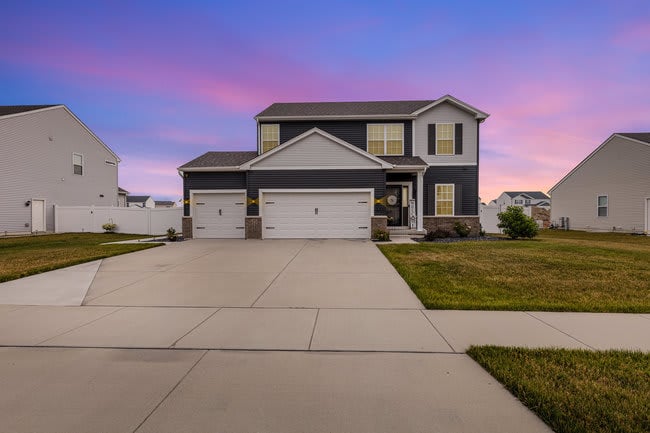
Two-story brick-and-siding home with a double garage, broad driveway, and leafy front yard at dusk.
Two-story brick-and-siding home with an attached garage and flowering tree at dusk.
VIEW PHOTOS
Courtesy of Century 21 Circle, Caleigh Carpenter, Listing Contact: (219) 678-0317 
$464,917

9172 Briar Lane

4 Beds 3 Baths 2,342 Sq.Ft. 8,712 Sq.Ft.

Open House

10/17/2026 11:00AM - 1:00PM CDT

Description

Space, style, and flexibility come together in this beautifully maintained 4-bedroom, 2.5-bath home in the sought-after Gates of St. John community, located within the highly regarded Hanover School system. From the impressive two-story foyer to the spacious open-concept layout, this home is designed for both everyday living and effortless entertaining. The main level features a large family room open to the kitchen featuring brand new microwave, dishwasher, and refrigerator. The formal living and dining room offers more entertainment space and the office offers the perfect work-from-home or flex space. Upstairs, the oversized primary suite provides its own retreat with an en-suite bath and generous walk-in closet, while three additional bedrooms offer plenty of room for family, guests, or hobbies. With spacious living areas, modern finishes, and a prime location near parks, shopping, dining, and major commuter routes. The newer hot water heater and air conditioning unit offer peace-of-mind for this move-in-ready home! This is one you won't want to miss. *Seller offering 1-Year HWA Home Warranty at closing!

Share Property

Location

9172 Briar Lane, St John, IN 46373

Status

For Sale
Caleigh Carpenter

Caleigh Carpenter

Frank Ruvoli

Frank Ruvoli

TITLE

Broker | Team Leader

Property Amenities

Interior
Laundry room Gas Dryer Hookup, Washer Hookup, Upper Level, Laundry Room
Appliances Dryer, Washer, Stainless Steel Appliance(s), Refrigerator, Microwave, Gas Range, Dishwasher, Disposal
Total Bedrooms: 4
Half Bathrooms: 1
Full Bathrooms: 2
Other Interior Features Ceiling Fan(s), Walk-In Closet(s), Stone Counters, Kitchen Island
Area & Lot
Open house

10/17/2026 11:00AM - 1:00PM CDT

Lot Area 8,712 Sq.Ft.
Living area 2,342 Sq.Ft.
MLS® ID 839928
Year Built 2018
School District Hanover
View Description Neighborhood
Type Residential
Status For Sale
Exterior
Stories 2
Heat type Central, Natural Gas
Water Source Public
Garage Space 2.5
Sewer Public Sewer
Parking Attached, Garage Faces Front, Garage Door Opener
Lot Features Back Yard, Landscaped
Finance
Sales Price $464,917
HOA Fees $508 yearly
Real Estate Tax $4,235 yearly
Two-story brick and beige-sided home with an attached garage and a flowering tree beside the lawn.

Schedule a Showing

We would love to show you our beautiful property. Please select your preferred date and time below. An agent will be in touch shortly to confirm your appointment.

Schedule a Showing

We would love to show you our beautiful property. Please select your preferred date and time below. An agent will be in touch shortly to confirm your appointment.

Thank you for your interest in 9172 Briar Lane, St John, IN 46373. We are reviewing your request and will be in touch shortly!

Mortgage Calculator

Estimate your monthly mortgage payment, including the principal and interest, property taxes, and HOA. Adjust the values to generate a more accurate rate.

All estimates are provided for informational purposes only. Actual amounts may vary.
$0,000 Your Payment 20 15 65
$0,000 Your Payment

St. John

Work With Us

I have specific knowledge of creating go-to-market strategies that will get your home seen and sold. Customer service is our highest priority! We are here to help you every step of the way in your buying or selling experience.